
Open House Sun, Sep 20th 12:00 PM - 02:00 PM - Waterfront
Address
100 Pilkey Road, Uxbridge, ON
Price
$ 997,900
Open House Sun, Sep 20th 12:00 PM - 02:00 PM
Property Attributes
- ID#N13790906
- TypeSingle Family
- Listing Status Active
- MunicipalityUxbridge
- CityUxbridge
- AreaRural Uxbridge
- NeighbourhoodRural Uxbridge
- Postal CodeL0C 1H0
- StyleRaised bungalow
- Price$ 997,900
- Bedrooms1+1
- Bathrooms1
- Half Bathrooms1
Data Source:
Canadian Real Estate Association (CREA)
Property Description
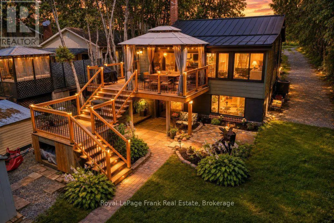
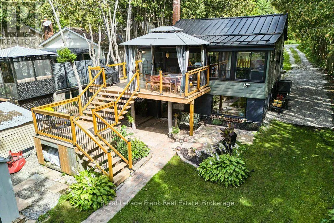
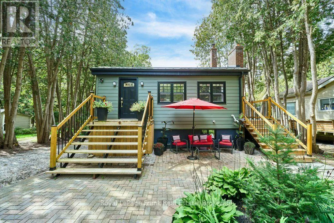
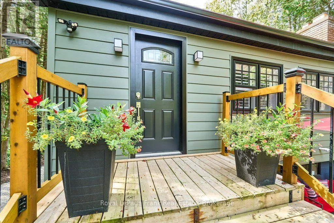
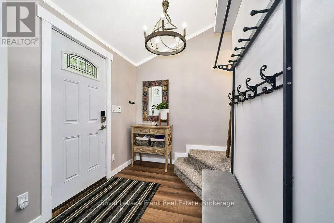
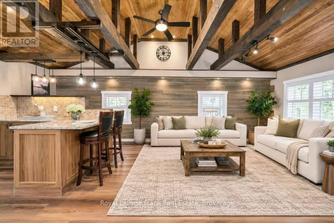
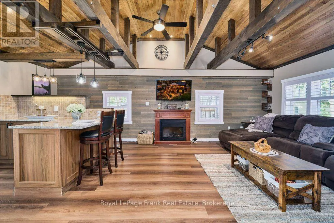
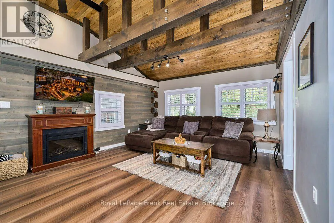
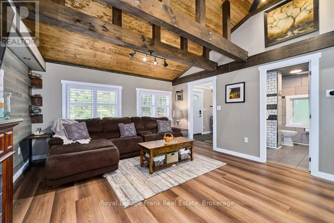
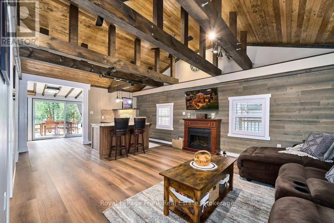
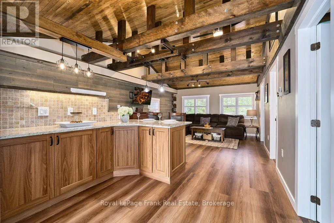
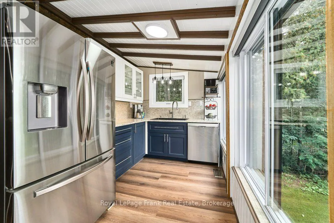
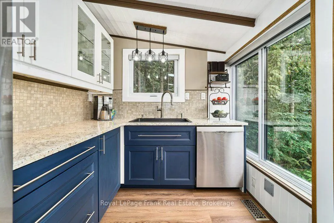
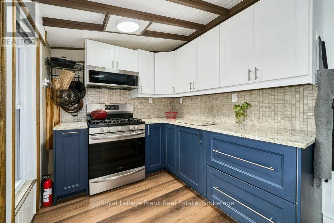
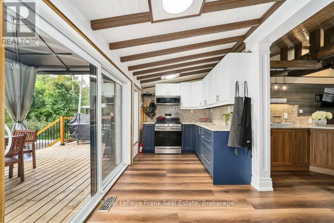
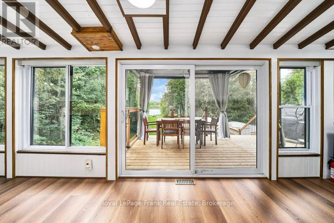
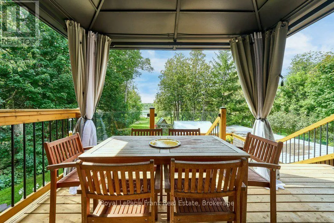
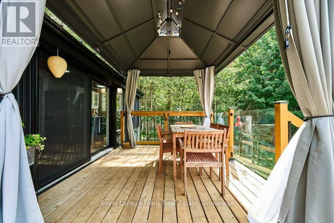
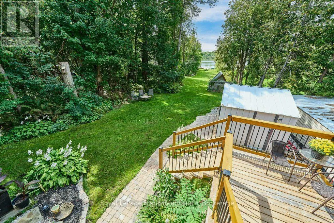
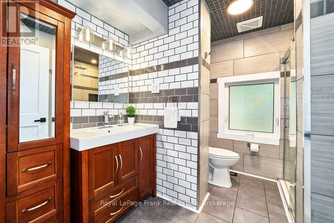
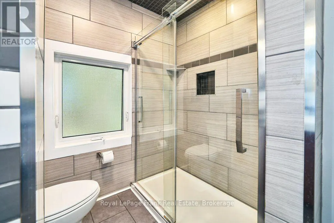
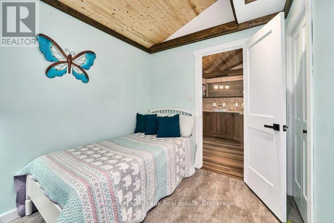
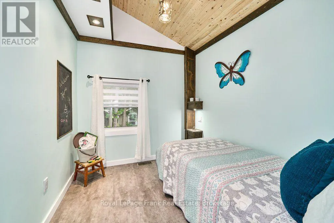
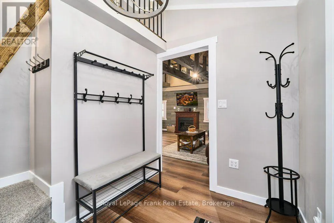
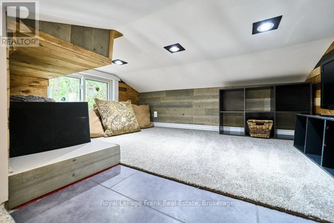
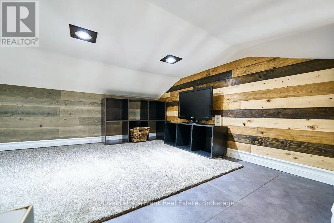
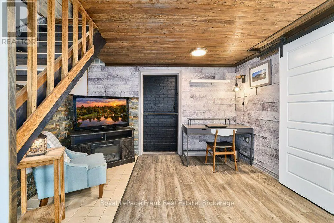
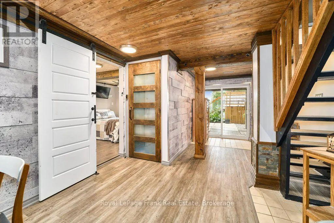
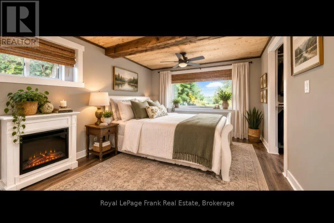
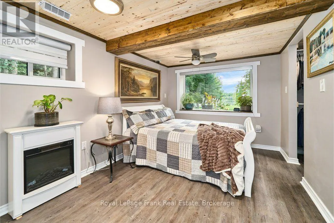
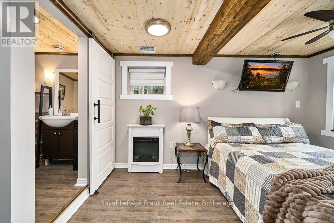
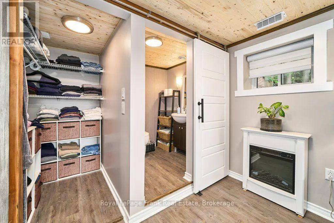
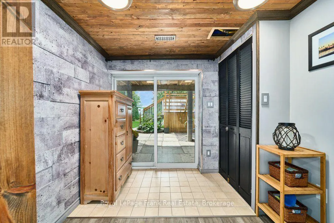
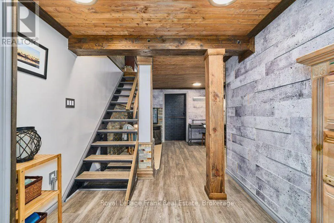
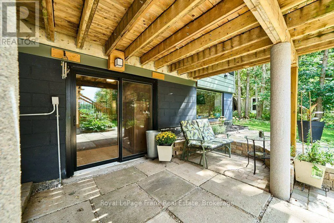
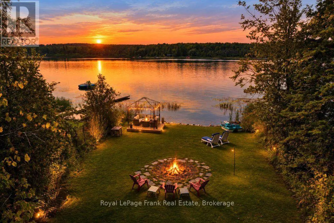
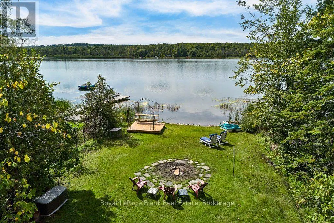
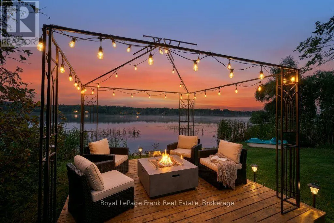
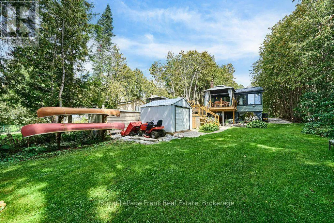
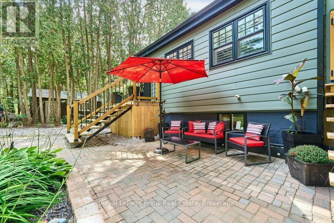
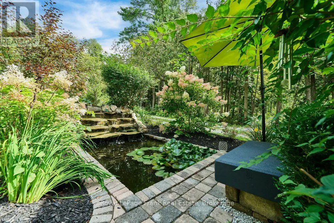
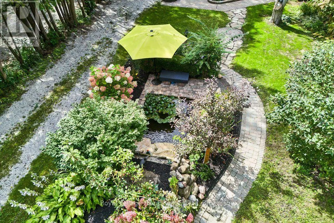
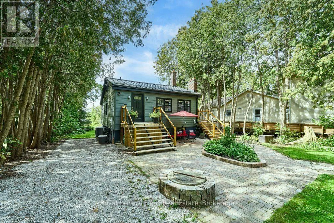
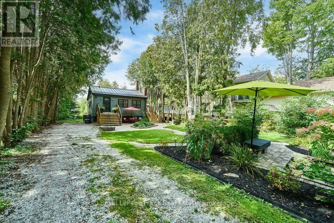
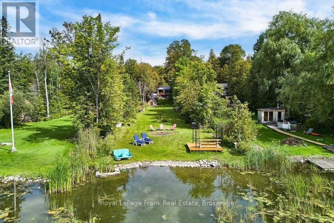
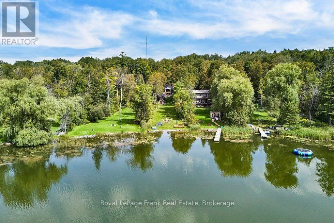
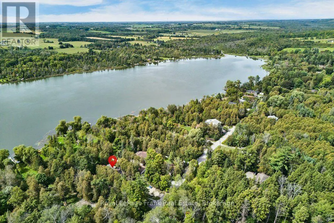
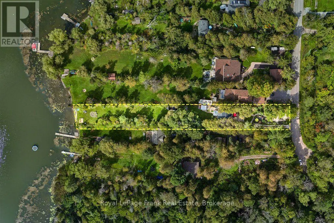
"Welcome Home to Waterfront Living on Wagner Lake! Set on over half an acre, this extensively renovated raised bungalow, has been updated with quality materials and finishes throughout. The main floor features vaulted ceilings with wood accents, an open-concept layout and views of the lake, creating a bright and inviting space for everyday living and entertaining. The kitchen is well appointed with granite counters, SS appliances, and expansive windows with a walk-out to the deck, offering an extension of the living space and access to the yard. A cleverly designed, custom loft in the foyer, provides a versatile bonus space ideal for a playroom or relaxing retreat.The lower level features a spacious primary bedroom with a large picture window, two walk-in closets and a convenient ensuite. A separate den provides additional flexible space for work or play. Walk out to the private, covered brick patio and expansive, lush backyard as you make your way to the waterfront for spectacular sunsets, swimming, boating, fishing, and numerous winter activities! The property is adorned with several mature perennial gardens throughout and features a zen garden and waterfall. Take a seat and enjoy nature and wildlife at your doorstep! Just 10 minutes to all the amenities of Uxbridge and convenient access to the GTA." (id:7434)
General Features
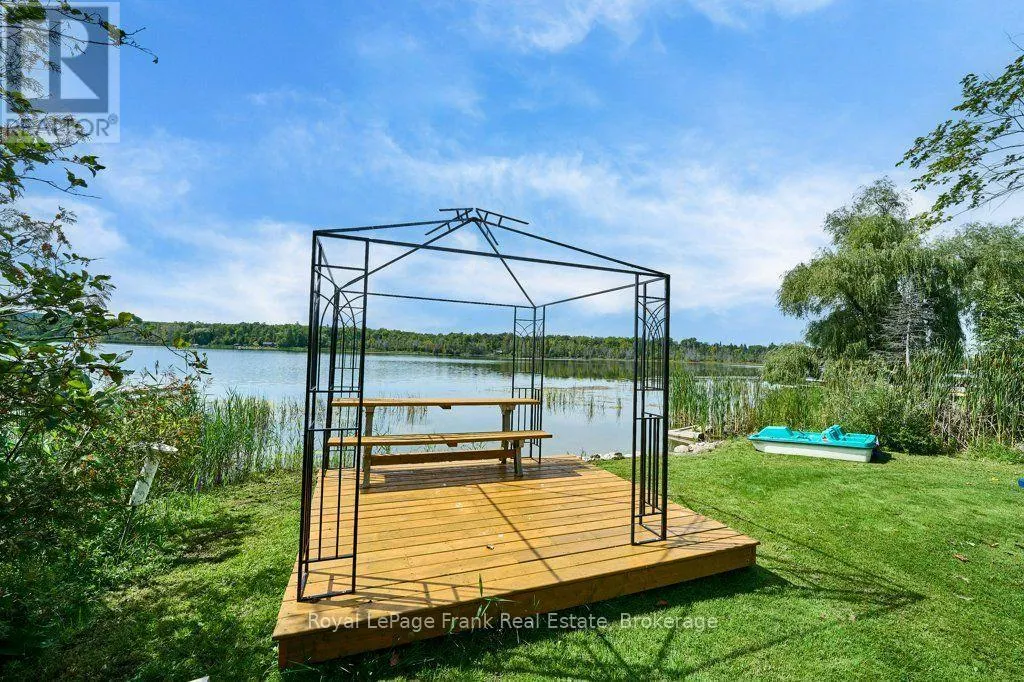
| Features | Wooded area, Sloping, Tiled, Flat site, Carpet Free, Gazebo |
|---|---|
| Easement | Environment protected, None |
| Community Features | Fishing, School Bus |
| Property Type | Single Family |
| Zoning Description | SR-EP |
| CommunityName | Rural Uxbridge |
| Building Amenities | Fireplace(s) |
| Building Appliances | Water Heater - Tankless, Water Heater, Water Treatment, Dishwasher, Dryer, Freezer, Furniture, Microwave, Stove, Washer, Window Coverings, Refrigerator |
| Building Architectural Style | Raised bungalow |
| Building Basement Features | Walk out |
| Building Cooling Type | Central air conditioning |
| Location Description | Cross Streets: Lakeridge Rd anmd Brock Conc 2. ** Directions: Lakeridge Rd North, Left On Brock Conc 2, Left On Acton Rd, Left On Pilkey Rd. |
| Parking Space Total | 8 |
| Foundation Type | Block |
| Building Type | House |
| Ownership Type | Freehold |
| Building.StoriesTotal | 1 |
Interior Features
| Building Fireplace Present | True |
|---|---|
| Building Fireplace Total | 2 |
| Building Fireplace Type | Free Standing Metal |
| Building Heating Type | Forced air, Heat Pump |
| Building Heating Fuel | Other |
| Basement Development | Finished |
| Basement Type | N/A (Finished) |
| Construction Style Attachment | Detached |
| Flooring Type | Vinyl, Porcelain Tile |
| Living Area Range | 700 |
| Bedrooms | 1+1 |
Exterior Features
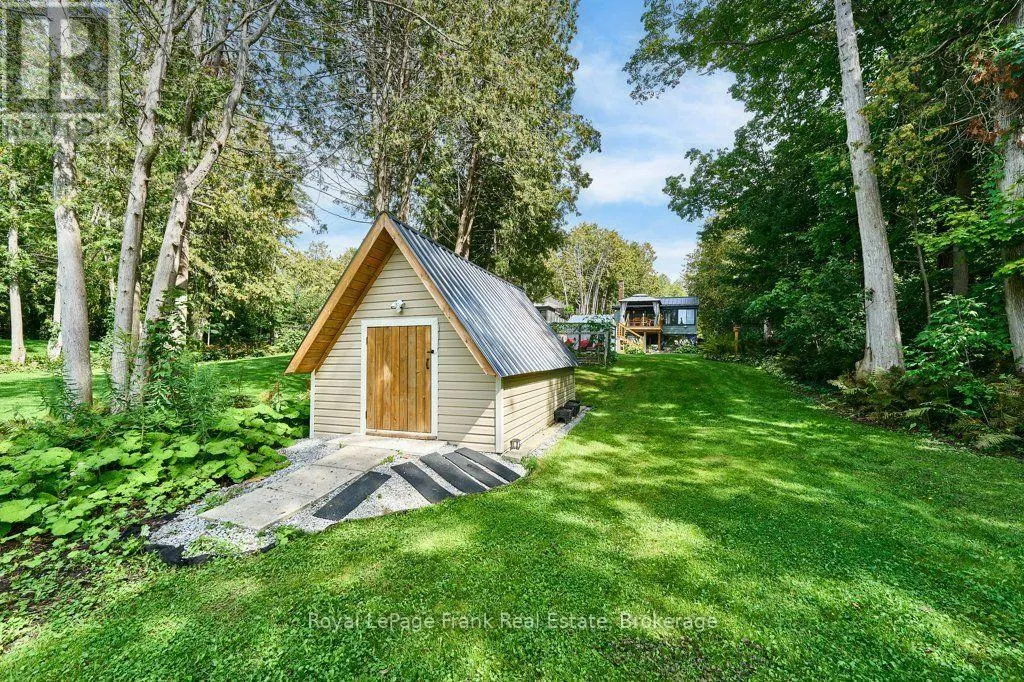
| Structure | Deck, Patio(s), Shed |
|---|---|
| Water Front Name | Wagner Lake |
| Water Front Type | Waterfront on lake |
| ViewType | Lake view, View of water, Direct Water View |
| Landscape Features | Landscaped |
| Sewer | Septic System |
Room Details
| Room | Dimensions | Level | Flooring | Details |
|---|---|---|---|---|
| Bathroom | 2.68 m x 2.58 m | Main level | 2.58 m | |
| Den | 3.59 m x 5.56 m | Lower level | 5.56 m | |
| Dining room | 3.04 m x 2.29 m | Main level | 2.29 m | |
| Foyer | 2.68 m x 1.92 m | Main level | 1.92 m | |
| Kitchen | 7.1 m x 2.22 m | Main level | 2.22 m | |
| Laundry room | 6.6 m x 3.19 m | Lower level | 3.19 m | |
| Living room | 4.25 m x 4.88 m | Main level | 4.88 m | |
| Loft | 2.64 m x 2.2 m | Main level | 2.2 m | |
| Partial bathroom | 1.58 m x 1.58 m | Lower level | 1.58 m | |
| Primary Bedroom | 2.81 m x 3.68 m | Lower level | 3.68 m |
Amenities
- Views
- New Construction
- Adult 55+
- Lease To Own
- No Strata Fees
- Furnished
- Primary On Main
- Air Conditioning
- Seller Finance
- Green
- Fixer Upper
- Horse
- Golf
- Fireplace
- Deck
- Garage
- Basement
- Pool

Property vs Single Family Average in L0C 1H0
Price
In The Neighbourhood
Golf Course
Uxbridge
$ 1,199,900
- Type
- Single Family
- Rooms
- 4 Beds + 3 Baths
Royal LePage Frank Real Estate
Reduced
Uxbridge
$ 1,349,000
- Type
- Single Family
- Rooms
- 5 Beds + 2.5 Baths
Royal LePage Frank Real Estate
Water Views
Uxbridge
$ 2,299,000
- Type
- Single Family
- Rooms
- 6 Beds + 4 Baths
Re/Max Hallmark First Group Realty Ltd.
Reduced
Uxbridge
$ 1,789,000
- Type
- Single Family
- Rooms
- 4 Beds + 2.5 Baths
Re/Max All-Stars Realty Inc.
 Data is supplied by Pillar 9™ MLS® System. Pillar 9™ is the owner of the copyright in its MLS® System. Data is deemed reliable but is not guaranteed accurate by Pillar 9™. The trademarks MLS®, Multiple Listing Service® and the associated logos are owned by The Canadian Real Estate Association (CREA) and identify the quality of services provided by real estate professionals who are members of CREA. Used under license.

 All information deemed reliable but not guaranteed. All properties are subject to prior sale, change or withdrawal. Neither listing broker(s) or information provider(s) shall be responsible for any typographical errors, misinformation, misprints and shall be held totally harmless. Listing(s) information is provided for consumer's personal, non-commercial use and may not be used for any purpose other than to identify prospective properties consumers may be interested in purchasing. The data relating