
Open House Sat, Sep 19th 02:00 PM - 04:00 PM

Address
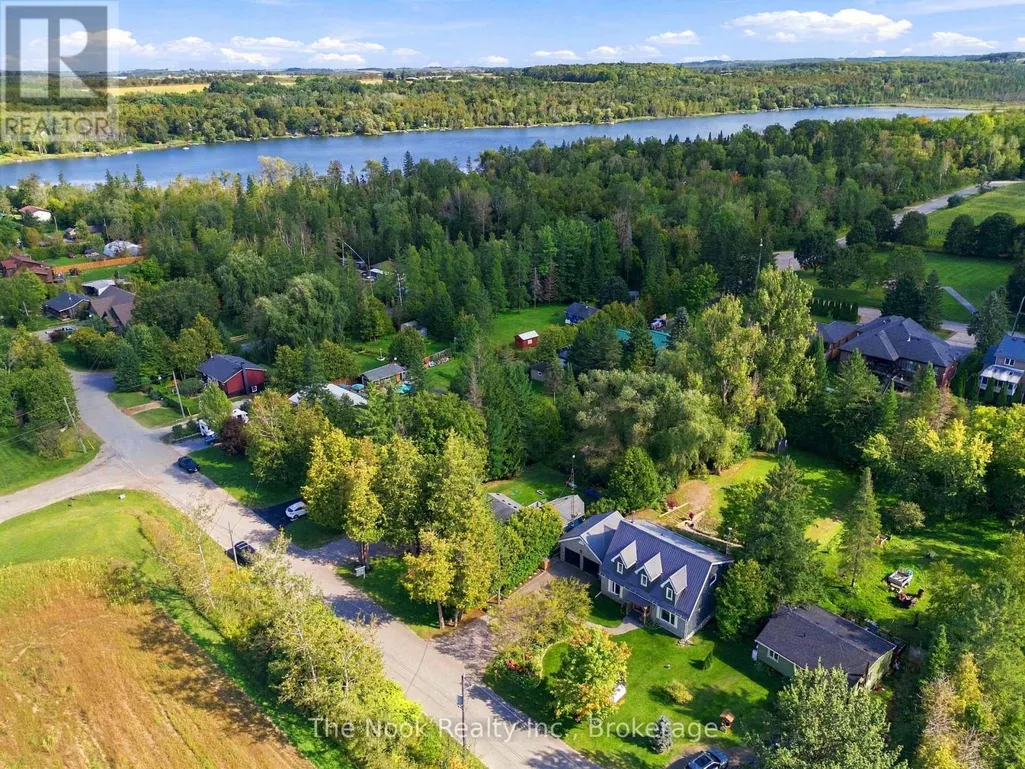
19 Mustard Street, Uxbridge, ON
Price
$ 925,000
Open House Sat, Sep 19th 02:00 PM - 04:00 PM
Property Attributes
- ID#N13789960
- TypeSingle Family
- Listing Status Active
- MunicipalityUxbridge
- CityUxbridge
- AreaRural Uxbridge
- NeighbourhoodRural Uxbridge
- Postal CodeL9P 1R2
- Style
- Price$ 925,000
- Bedrooms3
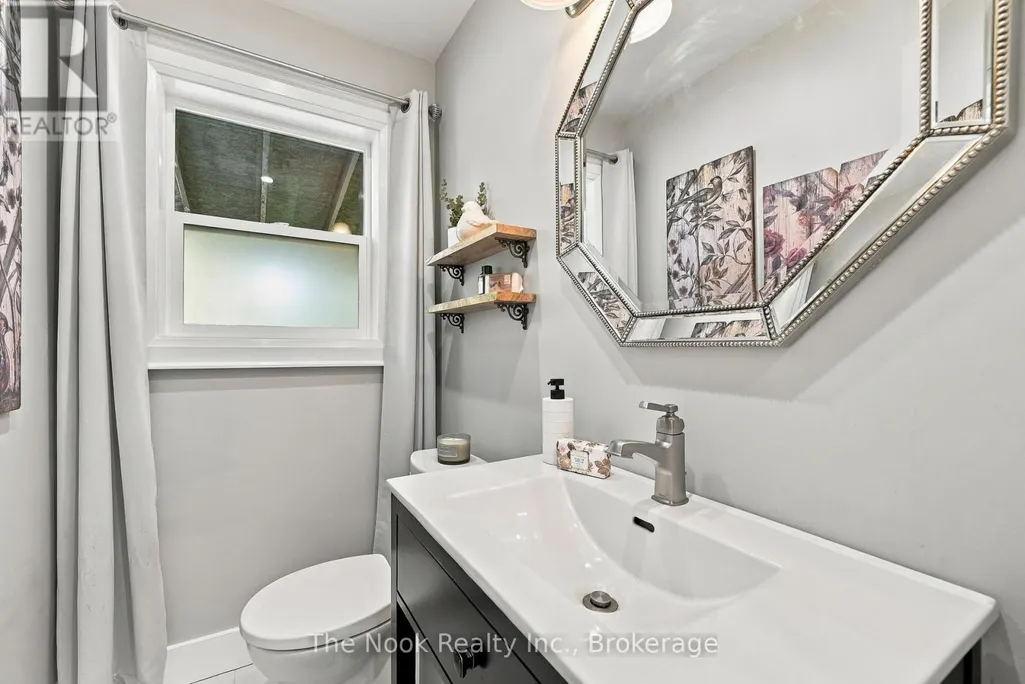
- Bathrooms2
- Half Bathrooms1
Data Source:
Canadian Real Estate Association (CREA)
Property Description
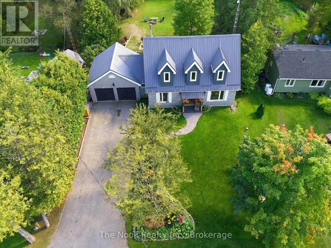
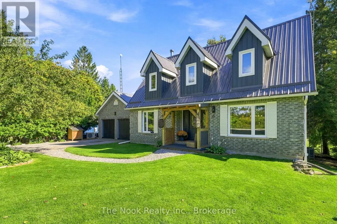
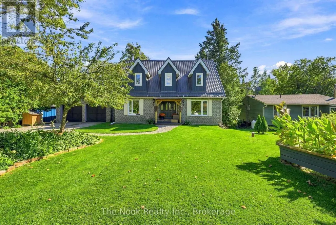
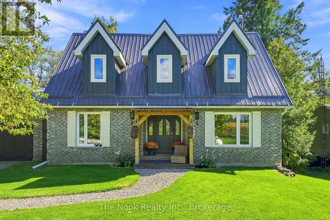
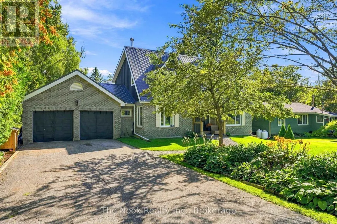
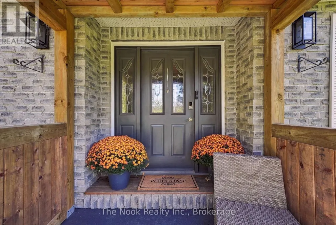
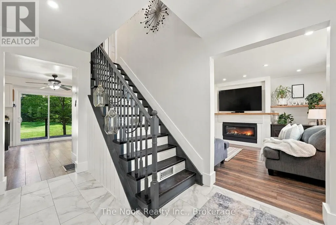
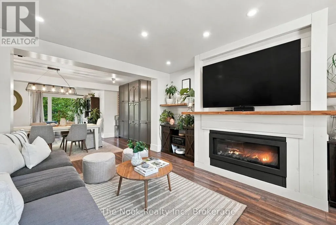
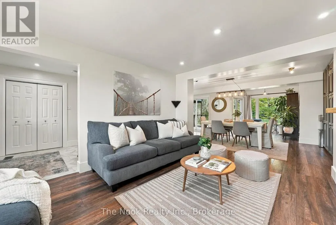
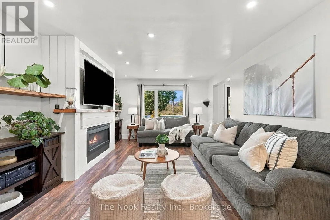
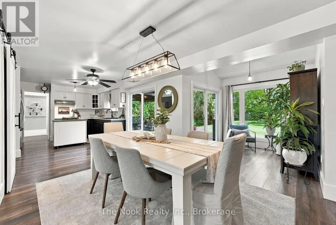
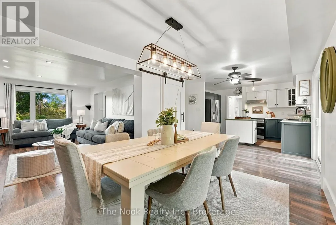
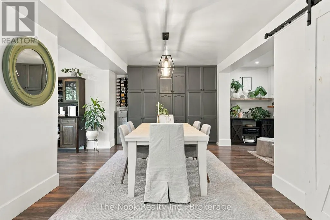
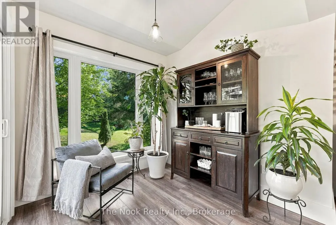
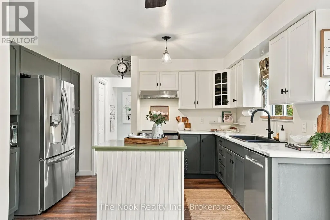
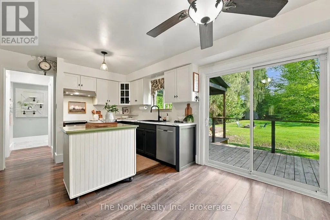
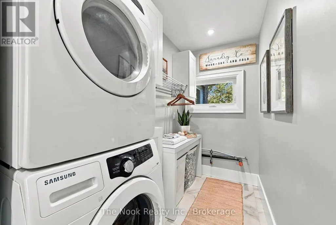
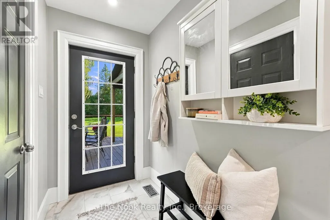
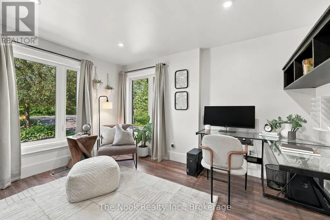
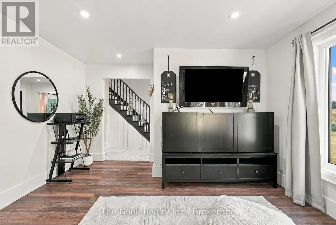
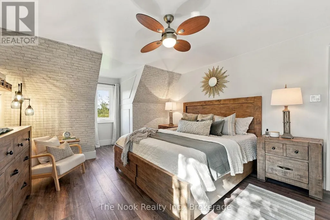
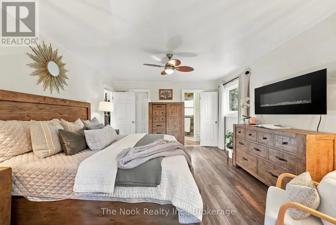
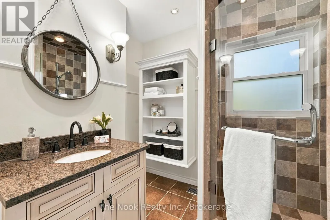
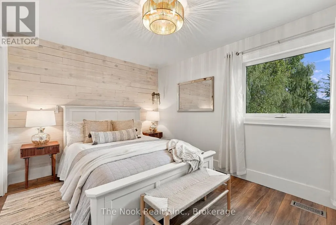
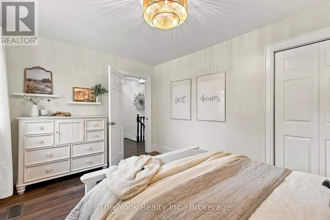
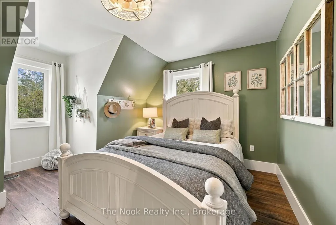
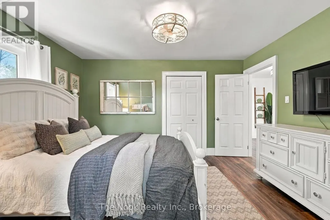
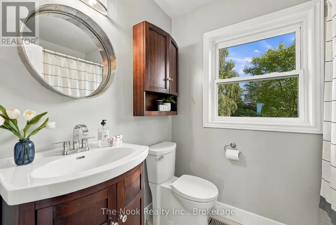
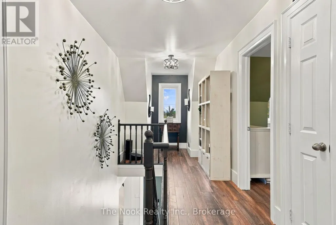
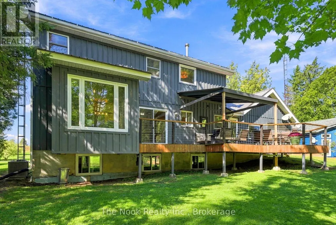
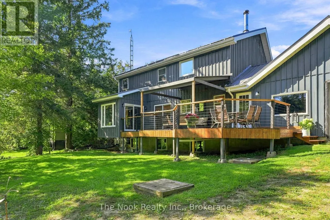
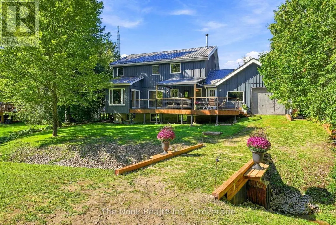
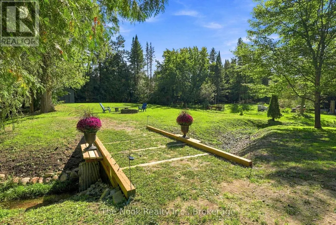
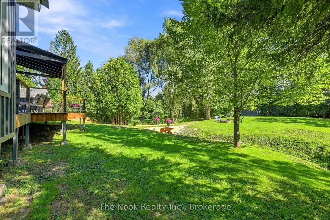
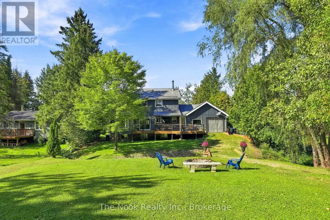
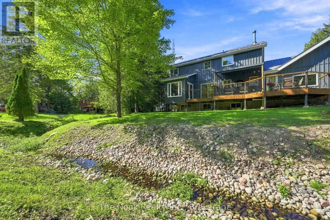
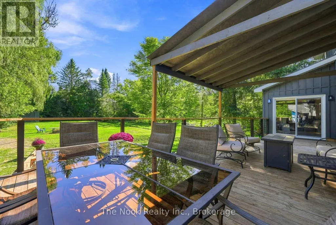
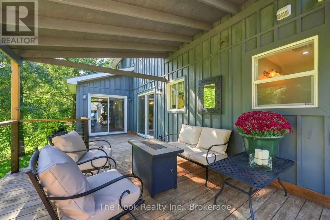
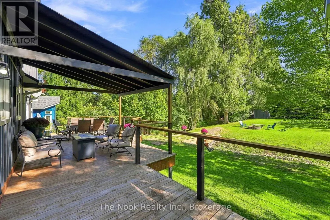
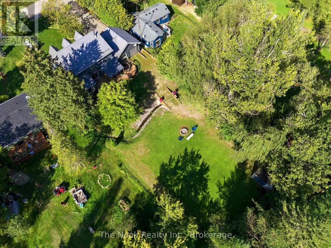
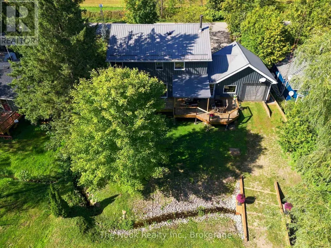
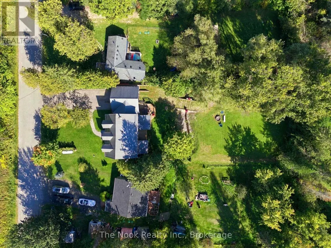
Welcome To 19 Mustard Street! Located In The Desirable Wagner Lake Community, This Picturesque Property Offers A Serene Setting With A Modern Vibe. Beautifully Updated Throughout, The Main Floor Features A Stunning Living Room With Propane Fireplace, An Open-Concept Kitchen And Dining Room With Walkout To The Back Deck - Perfect For Entertaining - A Lovely Nook Overlooking The Backyard, And A Versatile Office/Additional Living Area. The Main-Floor Laundry Room Offers Convenient Walkouts To Both The Garage And Back Deck. The Second Floor Features A Stunning Primary Bedroom With Walk-In Closet And 3-Piece Ensuite, Along With Two Additional Bedrooms. Enjoy Warm Summer Evenings On The Large Deck Overlooking The Massive Lot, Complete With A Peaceful Stream And Fire Pit - The Perfect Setting To Relax And Unwind. Ideally Located Just Minutes From Shops, Restaurants, And All Of The Quaint Amenities That Uxbridge Has To Offer, This Beautiful Property Truly Offers The Best Of Peaceful Country-Style Living With Modern Comforts. *Property Comes With Deeded Access To Wagner Lake* Propane Furnace (2018), Flooring (2018/2020), New Attic Insulation (2021), Septic Inspected (2024), Retaining Wall (2025), New Bridge (2025), 14 New Windows (2025), Well Pump (2025), Propane Fireplace (2017), Front Porch (2026). (id:7434)
General Features
| Features | Carpet Free, Sump Pump |
|---|---|
| Property Type | Single Family |
| CommunityName | Rural Uxbridge |
| Building Amenities | Fireplace(s) |
| Building Appliances | Water Heater, Dishwasher, Dryer, Stove, Washer, Water softener, Window Coverings, Refrigerator |
| Building Cooling Type | Central air conditioning |
| Location Description | Cross Streets: Main St N/Foster Dr. ** Directions: North on Main St N, Right on Foster Dr to Mayfair Dr, Left on Mustard. |
| Parking Space Total | 8 |
| Foundation Type | Block |
| Building Type | House |
| Ownership Type | Freehold |
| Building.StoriesTotal | 2 |
Interior Features
| Building Fireplace Present | True |
|---|---|
| Building Fireplace Total | 2 |
| Building Fireplace Type | Woodstove |
| Building Heating Type | Forced air |
| Building Heating Fuel | Propane |
| Basement Development | Unfinished |
| Basement Type | N/A (Unfinished) |
| Construction Style Attachment | Detached |
| Flooring Type | Laminate |
| Living Area Range | 2000 |
| Bedrooms | 3 |
Exterior Features
| Structure | Shed |
|---|---|
| Sewer | Septic System |
| Exterior Finish | Brick, Wood |
Room Details
| Room | Dimensions | Level | Flooring | Details |
|---|---|---|---|---|
| Bedroom 2 | 4.11 m x 3.03 m | Second level | 3.03 m | |
| Bedroom 3 | 4.13 m x 3.01 m | Second level | 3.01 m | |
| Dining room | 5.13 m x 3.14 m | Main level | 3.14 m | |
| Kitchen | 2.45 m x 3.07 m | Main level | 3.07 m | |
| Laundry room | 5.82 m x 1.33 m | Main level | 1.33 m | |
| Living room | 4.64 m x 3.88 m | Main level | 3.88 m | |
| Office | 4.13 m x 3.95 m | Main level | 3.95 m | |
| Other | 2.6 m x 2.48 m | Main level | 2.48 m | |
| Primary Bedroom | 4.74 m x 3.91 m | Second level | 3.91 m |
Amenities
- Views
- New Construction
- Adult 55+
- Lease To Own
- No Strata Fees
- Furnished
- Primary On Main
- Air Conditioning
- Seller Finance
- Green
- Fixer Upper
- Horse
- Golf
- Fireplace
- Deck
- Garage
- Basement
- Pool

Property vs Single Family Average in L9P 1R2
Price
In The Neighbourhood
Open House
Uxbridge
$ 997,900
- Type
- Single Family
- Rooms
- 2 Beds + 1.5 Baths
Royal LePage Frank Real Estate
Golf Course
Uxbridge
$ 1,199,900
- Type
- Single Family
- Rooms
- 4 Beds + 3 Baths
Royal LePage Frank Real Estate
Reduced
Uxbridge
$ 1,349,000
- Type
- Single Family
- Rooms
- 5 Beds + 2.5 Baths
Royal LePage Frank Real Estate
Water Views
Uxbridge
$ 2,299,000
- Type
- Single Family
- Rooms
- 6 Beds + 4 Baths
Re/Max Hallmark First Group Realty Ltd.
Reduced
Uxbridge
$ 1,789,000
- Type
- Single Family
- Rooms
- 4 Beds + 2.5 Baths
Re/Max All-Stars Realty Inc.
 Data is supplied by Pillar 9™ MLS® System. Pillar 9™ is the owner of the copyright in its MLS® System. Data is deemed reliable but is not guaranteed accurate by Pillar 9™. The trademarks MLS®, Multiple Listing Service® and the associated logos are owned by The Canadian Real Estate Association (CREA) and identify the quality of services provided by real estate professionals who are members of CREA. Used under license.

 All information deemed reliable but not guaranteed. All properties are subject to prior sale, change or withdrawal. Neither listing broker(s) or information provider(s) shall be responsible for any typographical errors, misinformation, misprints and shall be held totally harmless. Listing(s) information is provided for consumer's personal, non-commercial use and may not be used for any purpose other than to identify prospective properties consumers may be interested in purchasing. The data relating