





Address
208 Back Street, Leeds and the Thousand Islands, ON
Price
$ 639,000
Property Attributes
- ID#X13810470
- TypeSingle Family
- Listing Status Active
- MunicipalityLeeds and the Thousand Islands
- CityLeeds and the Thousand Islands
- Area824 - Rear of Leeds - Lansdowne Twp
- Neighbourhood824 - Rear of Leeds - Lansdowne Twp
- Postal CodeK0H 2N0
- Style
- Price$ 639,000
- Bedrooms3
- Bathrooms2
- Half Bathrooms1
Data Source:
Canadian Real Estate Association (CREA)
Property Description
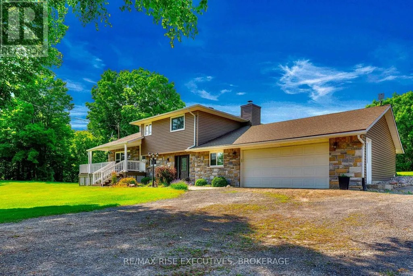
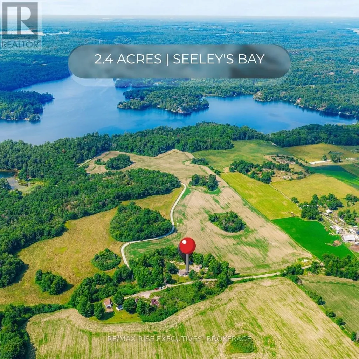
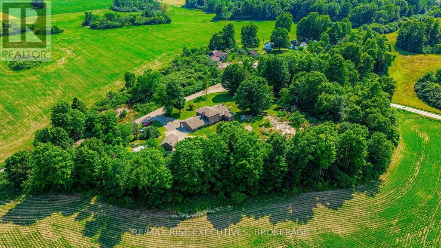
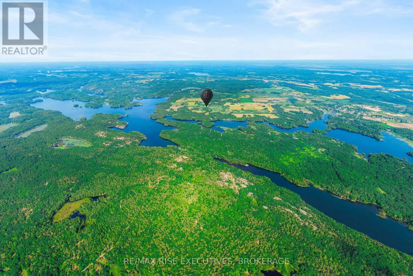
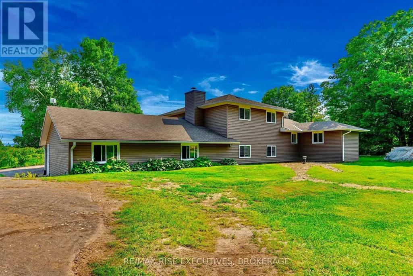
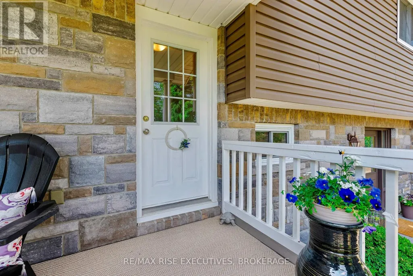
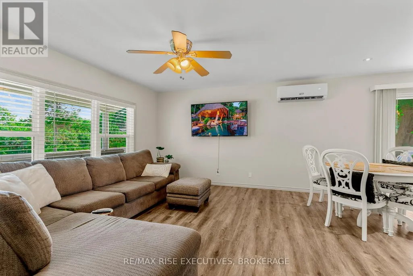
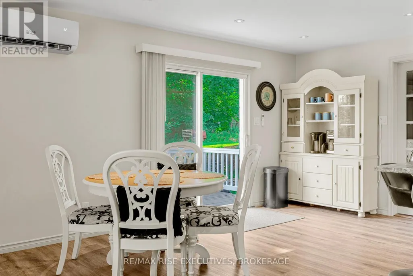
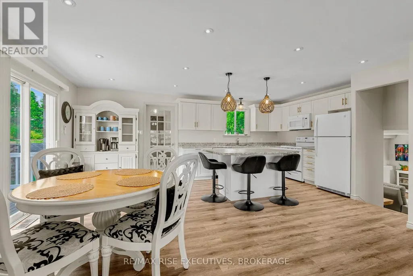
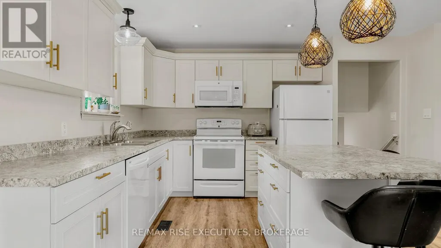
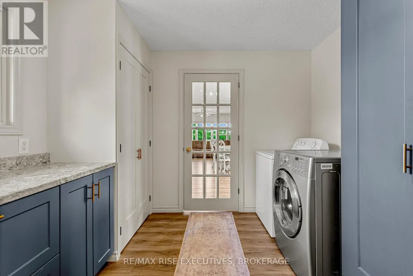
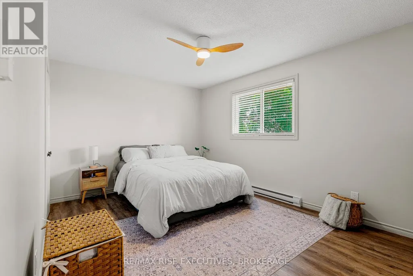
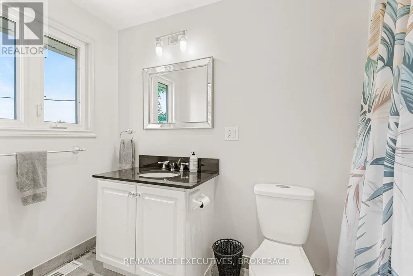
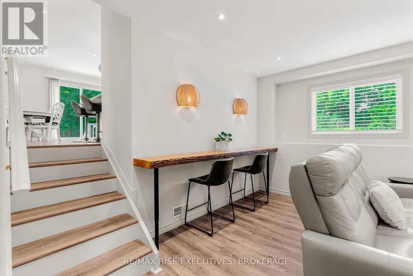
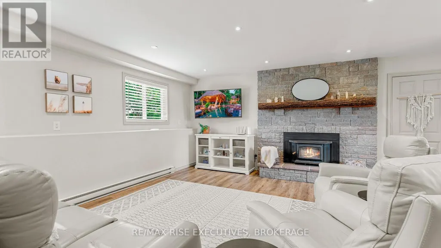
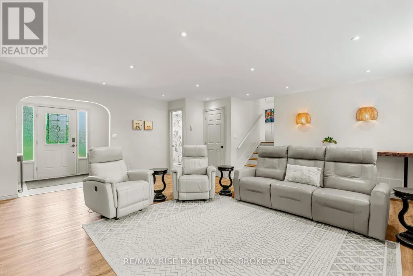
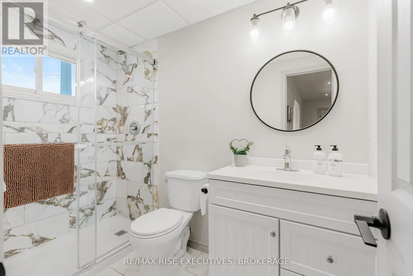
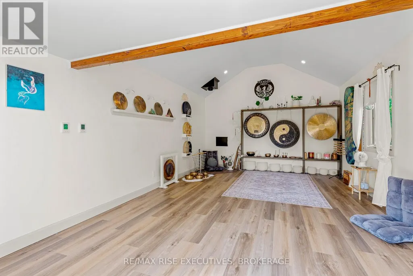
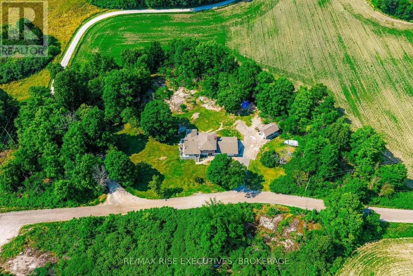
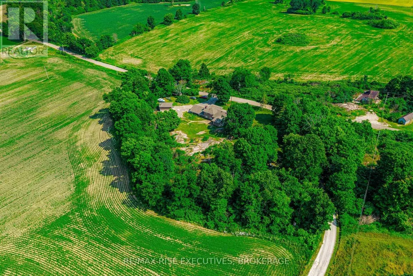
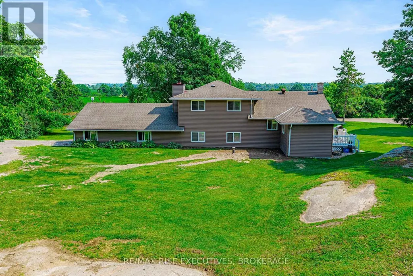
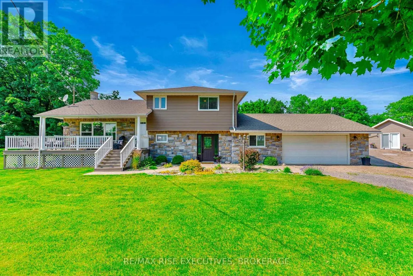
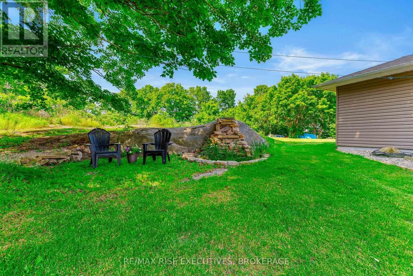
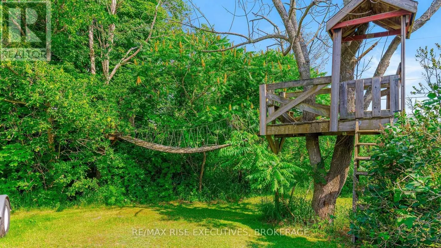
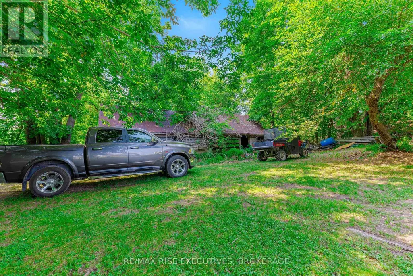
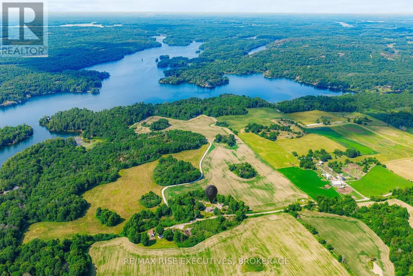
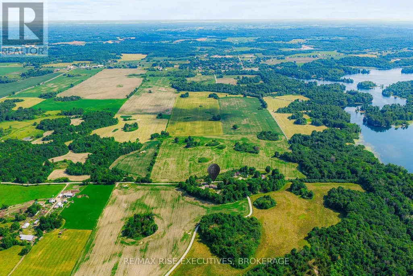
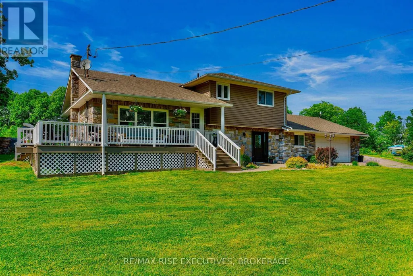
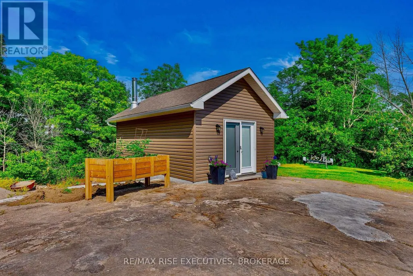
If you've been looking for more space, more privacy and room to actually enjoy your property, 208 Back Street is worth a look. Set on 2.4 picturesque acres surrounded by mature trees and Canadian Shield, this move-in-ready 3-bedroom, 2.5-bath home offers 1,840 sq. ft. of above-grade living space in a peaceful country setting just minutes from Seeley's Bay.Inside, you'll find a comfortable, functional layout with plenty of room for everyday living, entertaining or working from home. Outside is where this property really sets itself apart. In addition to the attached garage, there is a detached insulated garage/studio with in-floor heat-an incredible bonus for a workshop, hobbies, home business, creative space or simply the extra room you've been wishing you had.Enjoy the privacy of country living without giving up convenience. Located on a municipally maintained road with school bus pickup. The waterfront village of Seeley's Bay, local shops, restaurants, marina and the Rideau Canal are just minutes away, with public boat launches approximately 7 minutes from the property. Kingston is about 30 minutes away, with Brockville and Smiths Falls approximately 50 minutes away.Major updates have already been taken care of, including a new well and heat pump (2026), septic system (2016), roof (2017), stone and siding exterior with insulated exterior sheathing (2018), several bedroom windows (2018), and Culligan water softener and reverse osmosis system (2022).The sellers have also maintained excellent property records, including the well record, potable water report, septic installation and inspection documents, and WETT report.2.4 acres. Two garages. Space, privacy and easy access to the Rideau waterways-all within commuting distance of Kingston. Come see what life at 208 Back Street could look like. (id:7434)
General Features
| Features | Irregular lot size, Carpet Free |
|---|---|
| Property Type | Single Family |
| Zoning Description | Rural (RU) |
| CommunityName | 824 - Rear of Leeds - Lansdowne Twp |
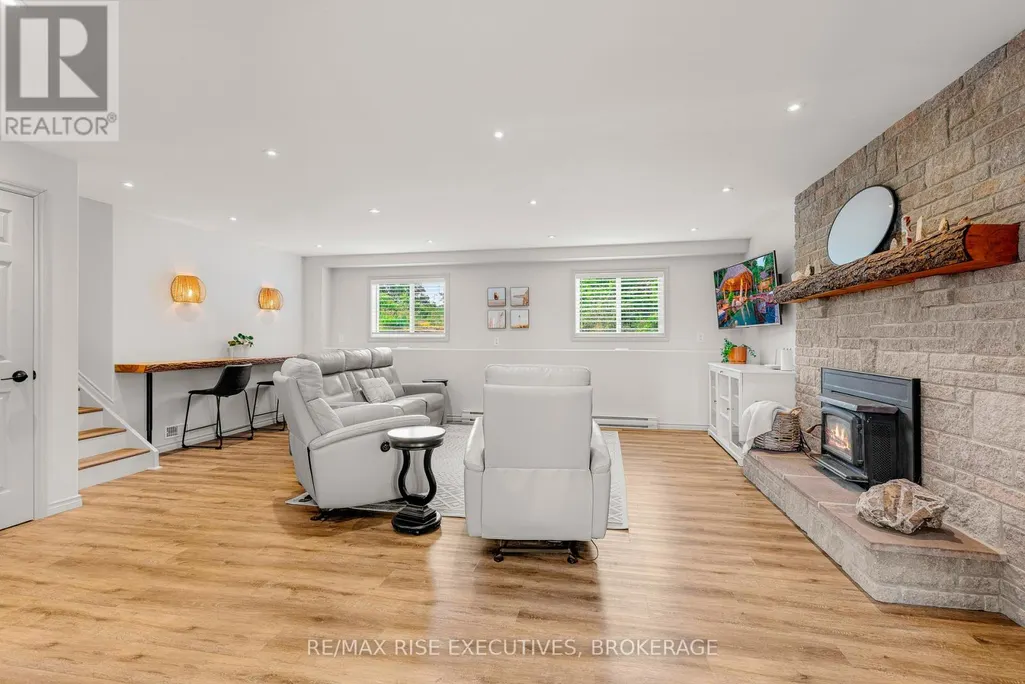
| Building Amenities | Fireplace(s) |
| Building Appliances | Dryer, Microwave, Stove, Washer, Refrigerator |
| Location Description | Cross Streets: Simpson Side Road and Back Street. ** Directions: Take 401 E to exit 632. Turn left on Joyceville Rd, then right on Hwy 15 N. Turn left onto Main St into Seeley's Bay. Turn left on Simpson Side Rd, then right on Back St. 208 Back St is on the left. |
| Parking Space Total | 10 |
| Foundation Type | Poured Concrete |
| Building Type | House |
| Ownership Type | Freehold |
Interior Features
| Building Fireplace Present | True |
|---|---|
| Building Fireplace Total | 1 |
| Building Fireplace Type | Insert |
| Building Heating Type | Baseboard heaters, Forced air, Heat Pump |
| Building Heating Fuel | Electric, Wood |
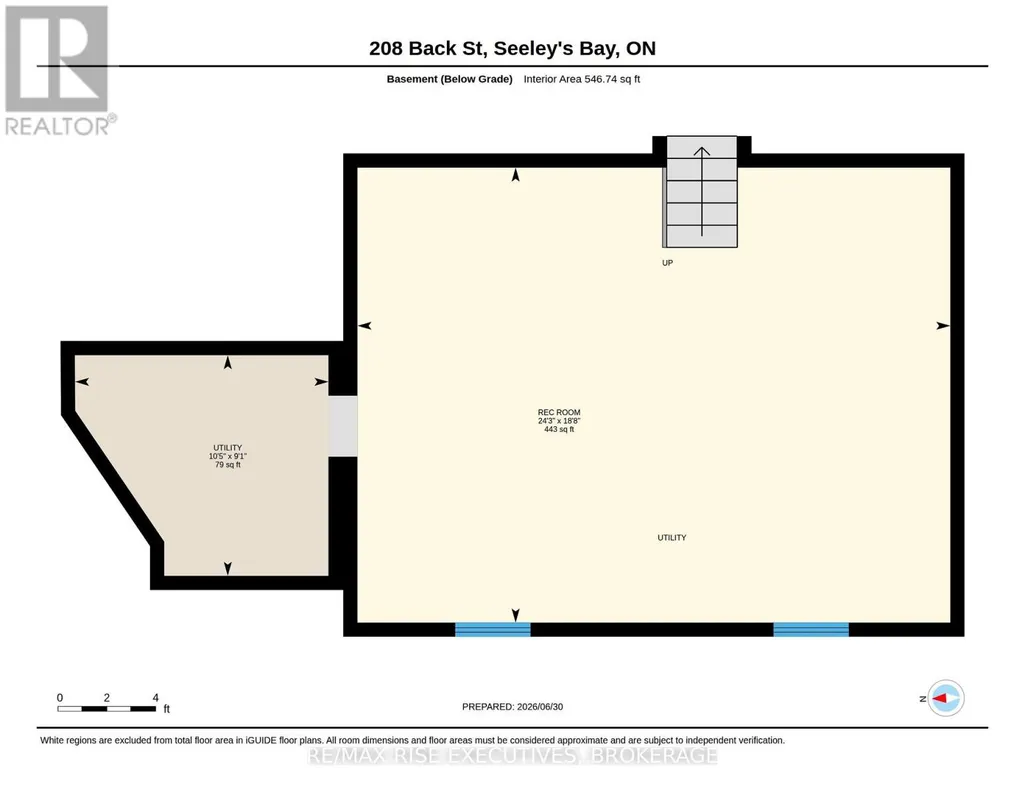
| Basement Development | Unfinished |
| Basement Type | N/A (Unfinished) |
| Construction Style Attachment | Detached |
| Living Area Range | 1500 |
| Bedrooms | 3 |
Exterior Features
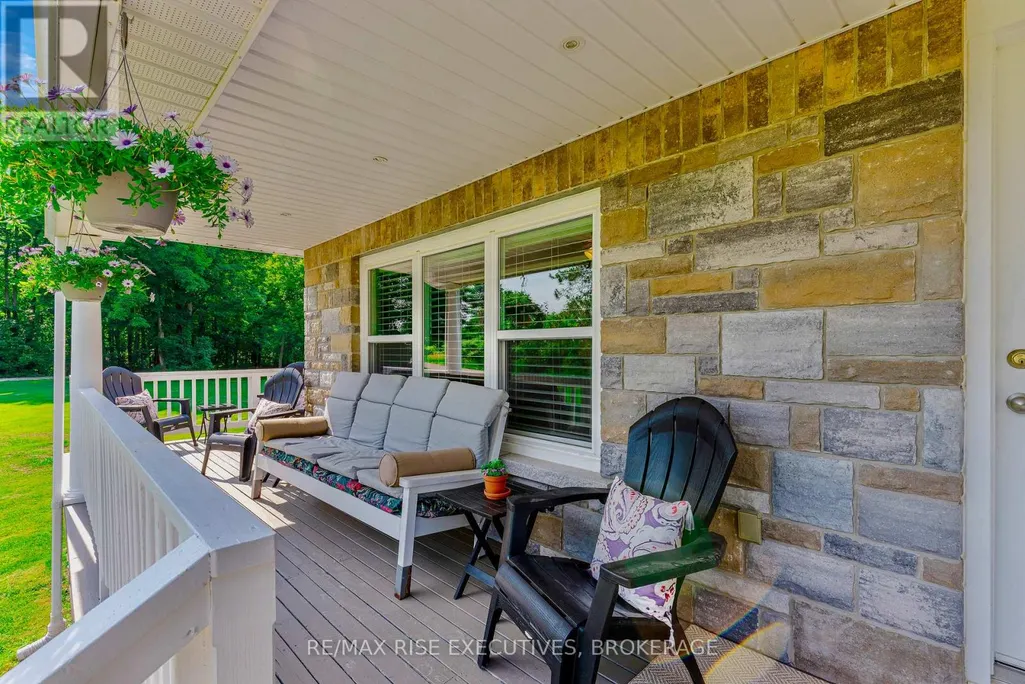
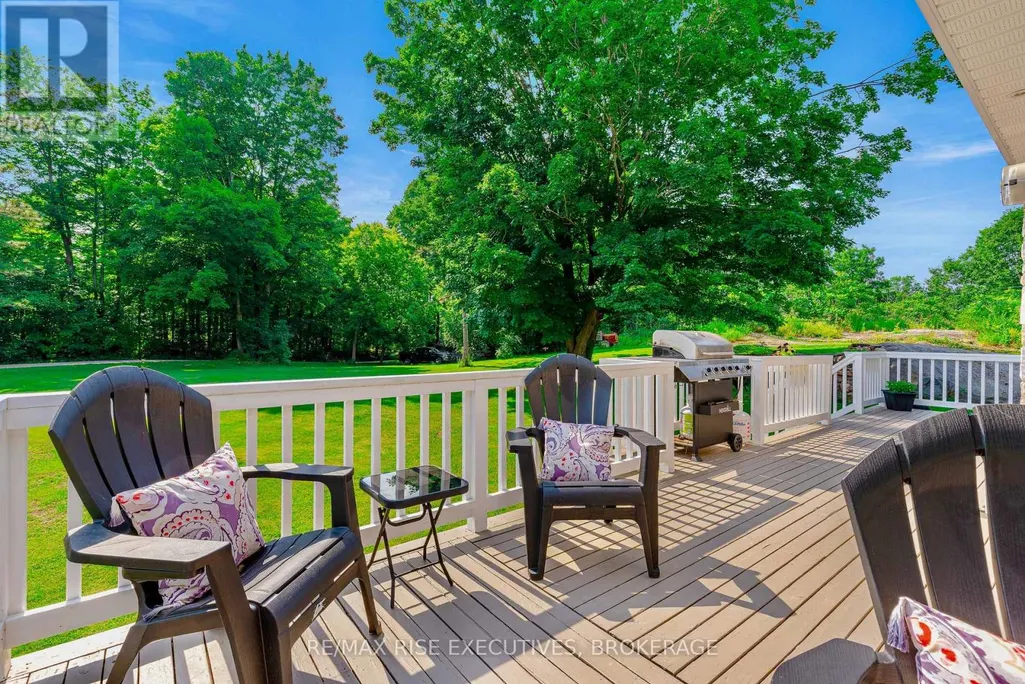
| Structure | Deck, Porch |
|---|---|
| Landscape Features | Landscaped |
| Sewer | Septic System |
| Exterior Finish | Stone, Vinyl siding |
Room Details
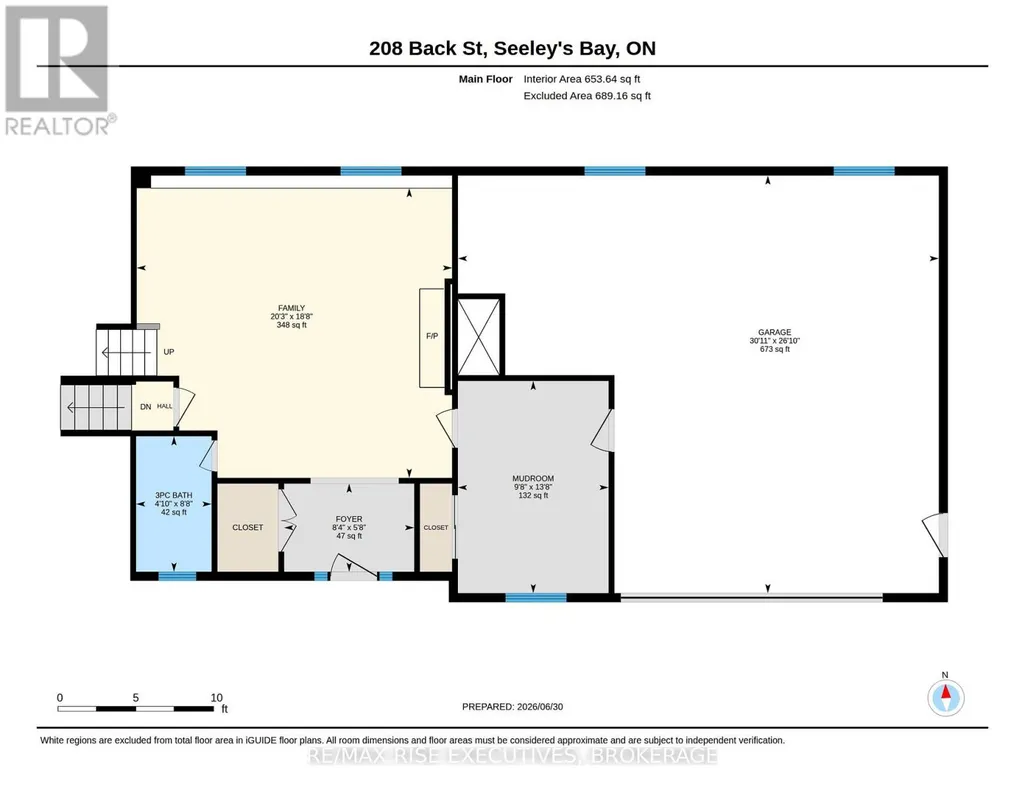
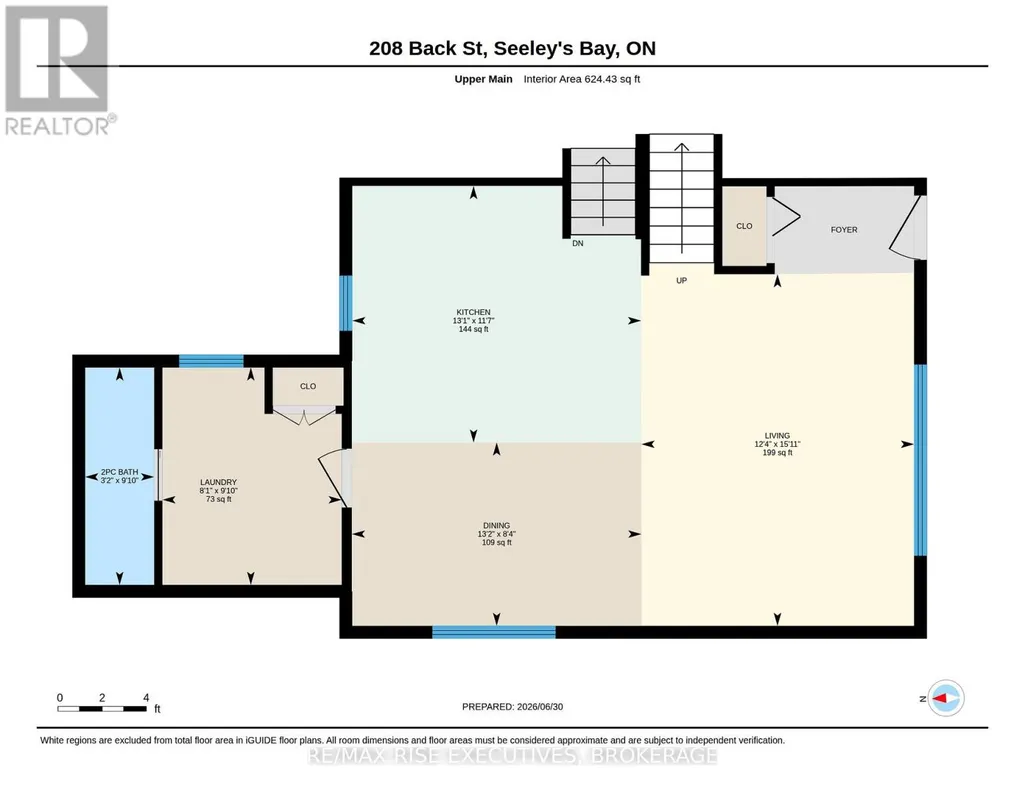
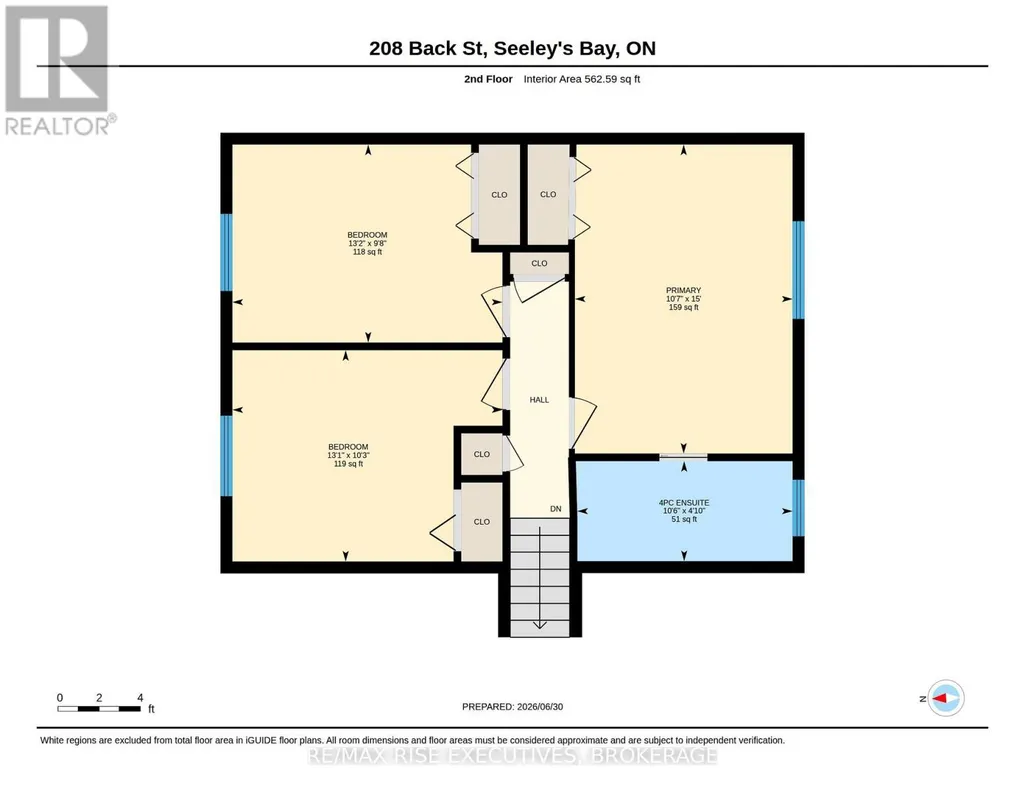
| Room | Dimensions | Level | Flooring | Details |
|---|---|---|---|---|
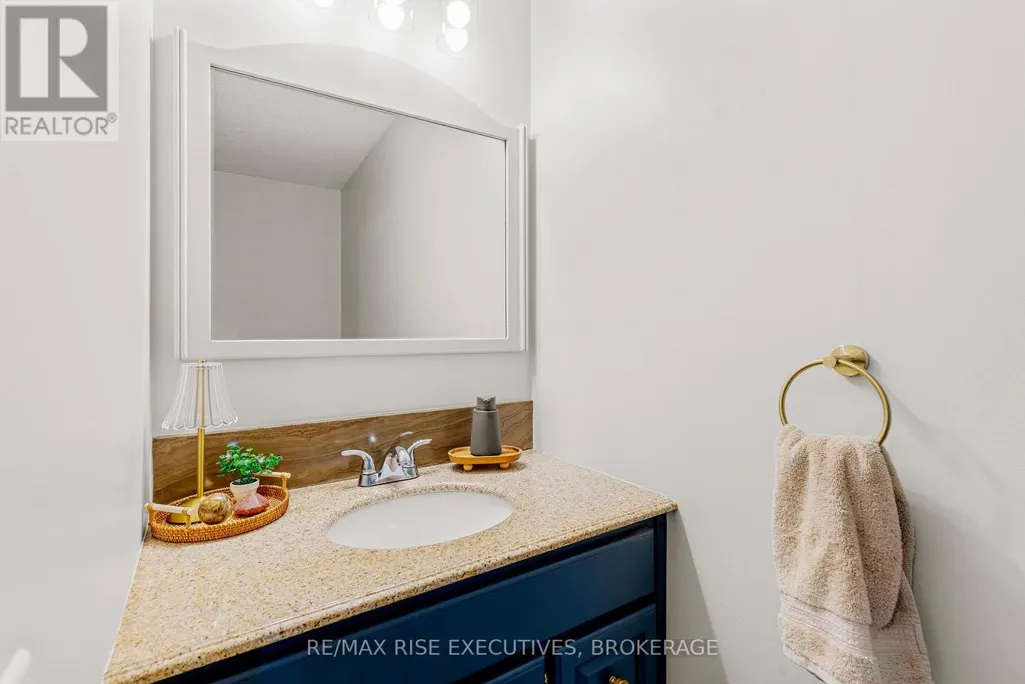
| Bathroom | 1.48 m x 2.65 m | Ground level | 2.65 m | |
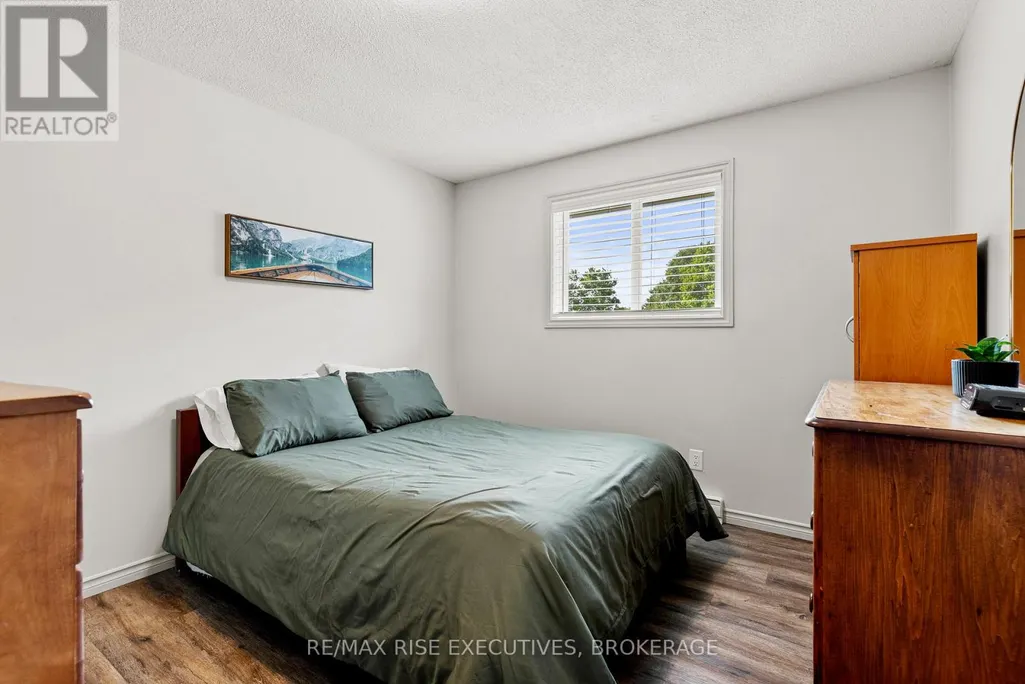
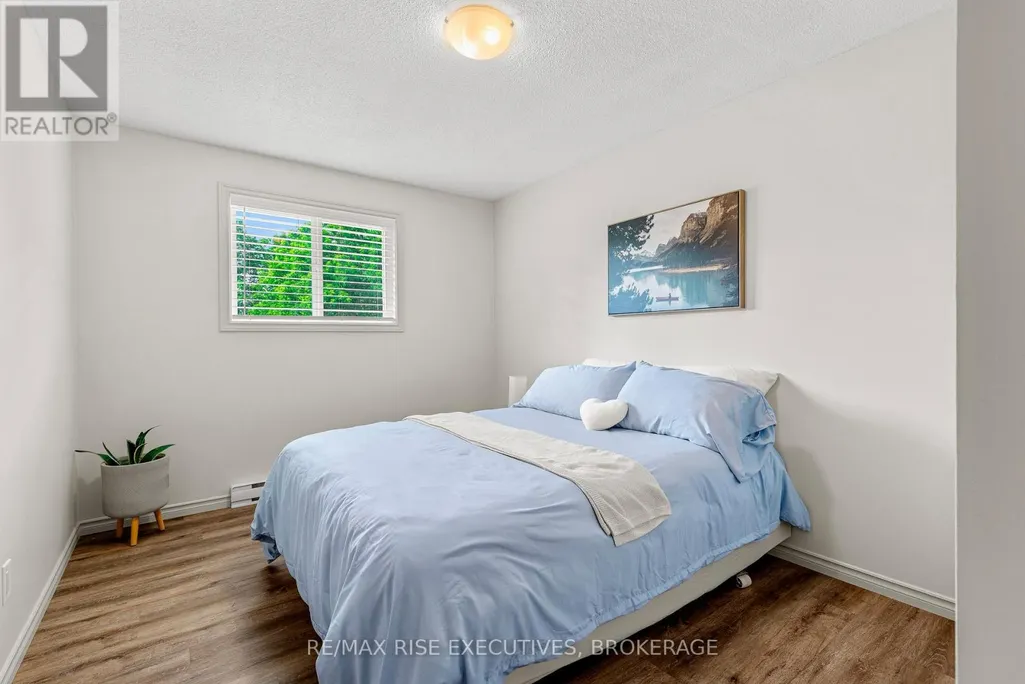
| Bedroom 2 | 4 m x 3.13 m | Second level | 3.13 m | |
| Bedroom 3 | 4 m x 2.93 m | Second level | 2.93 m | |
| Dining room | 4 m x 2.53 m | Main level | 2.53 m | |
| Family room | 6.18 m x 5.68 m | Ground level | 5.68 m | |
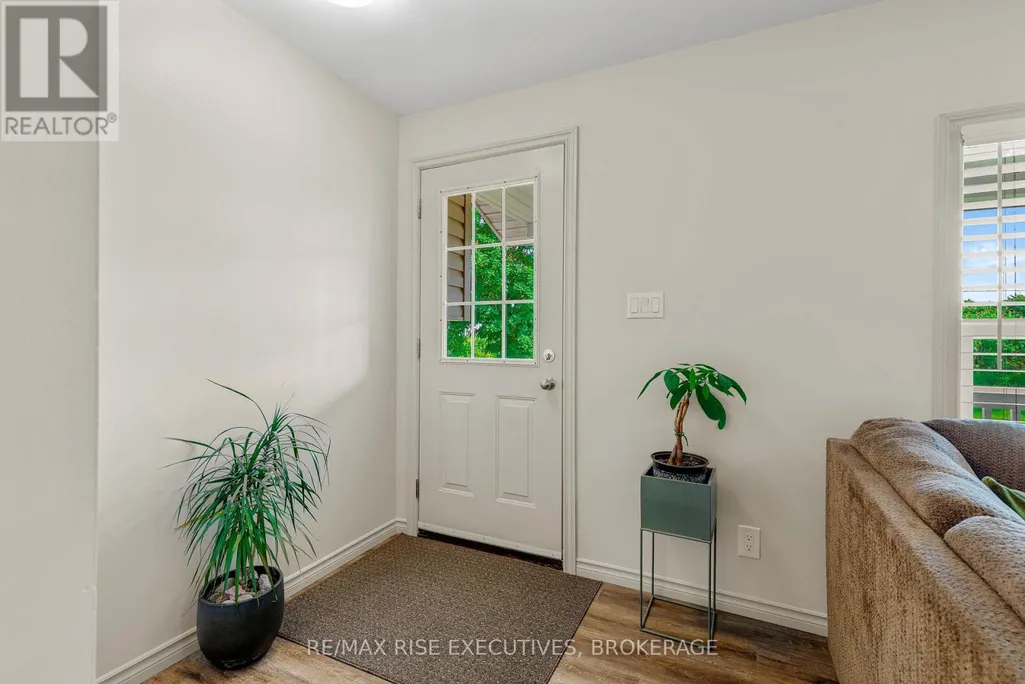
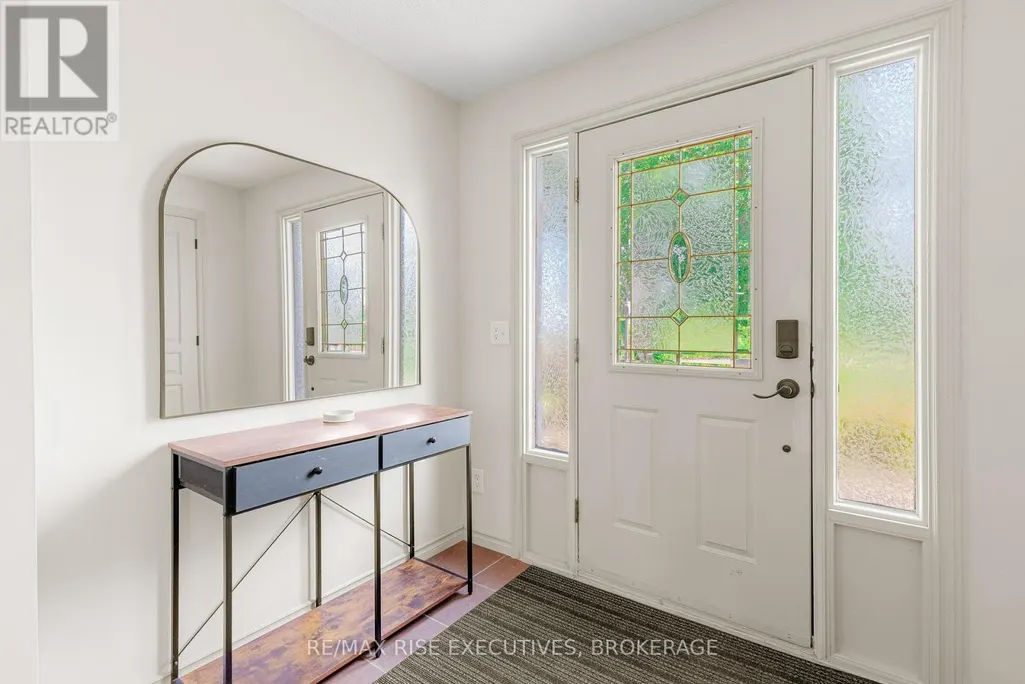
| Foyer | 2.55 m x 1.73 m | Ground level | 1.73 m | |
| Kitchen | 3.99 m x 3.54 m | Main level | 3.54 m | |
| Laundry room | 2.48 m x 3 m | Main level | 3 m | |
| Living room | 3.77 m x 4.86 m | Main level | 4.86 m | |
| Mud room | 2.95 m x 4.16 m | Ground level | 4.16 m | |
| Primary Bedroom | 3.23 m x 4.58 m | Second level | 4.58 m | |
| Utility room | 7.4 m x 5.68 m | Basement | 5.68 m |
Amenities
- Views
- New Construction
- Adult 55+
- Lease To Own
- No Strata Fees
- Furnished
- Primary On Main
- Air Conditioning
- Seller Finance
- Green
- Fixer Upper
- Horse
- Golf
- Fireplace
- Deck
- Garage
- Basement
- Pool

Property vs Single Family Average in K0H 2N0
Price
In The Neighbourhood
Waterfront
Leeds and the Thousand Islands
$ 499,900
- Type
- Single Family
- Rooms
- 3 Beds + 2.5 Baths
RE/MAX RISE EXECUTIVES, BROKERAGE
Leeds and the Thousand Islands
$ 499,900
- Type
- Single Family
- Rooms
- 3 Beds + 1.5 Baths
SUTTON GROUP-MASTERS REALTY INC., BROKERAGE
Waterfront
Leeds and the Thousand Islands
$ 549,800
- Type
- Single Family
- Rooms
- 3 Beds + 1 Baths
ROYAL LEPAGE PROALLIANCE REALTY, BROKERAGE
Water Views
Leeds and the Thousand Islands
$ 289,803
- Type
- Single Family
- Rooms
- 2 Beds + 1 Baths
BICKERTON BROKERS REAL ESTATE LIMITED, BROKERAGE
Waterfront
Leeds and the Thousand Islands
$ 469,900
- Type
- Single Family
- Rooms
- 4 Beds + 1 Baths
ROYAL LEPAGE PROALLIANCE REALTY, BROKERAGE
Leeds and the Thousand Islands
$ 659,000
- Type
- Single Family
- Rooms
- 3 Beds + 2.5 Baths
RE/MAX RISE EXECUTIVES, BROKERAGE
Primary On Main
Leeds and the Thousand Islands
$ 849,900
- Type
- Single Family
- Rooms
- 5 Beds + 3 Baths
HOUSESIGMA INC
Reduced
Leeds and the Thousand Islands
$ 769,000
- Type
- Single Family
- Rooms
- 3 Beds + 2 Baths
RE/MAX FINEST REALTY INC., BROKERAGE
Waterfront
Leeds and the Thousand Islands
$ 799,900
- Type
- Single Family
- Rooms
- 2 Beds + 1 Baths
ENGEL & VOLKERS OTTAWA
Waterfront
Leeds and the Thousand Islands
$ 1,499,000
- Type
- Single Family
- Rooms
- 4 Beds + 3 Baths
CENTURY 21 SYNERGY REALTY INC
Waterfront
Leeds and the Thousand Islands
$ 899,900
- Type
- Single Family
- Rooms
- 2 Beds + 1.5 Baths
KELLER WILLIAMS INSPIRE REALTY, BROKERAGE
Primary On Main
Leeds and the Thousand Islands
$ 725,000
- Type
- Single Family
- Rooms
- 2 Beds + 1 Baths
REVEL REALTY INC., BROKERAGE
 Data is supplied by Pillar 9™ MLS® System. Pillar 9™ is the owner of the copyright in its MLS® System. Data is deemed reliable but is not guaranteed accurate by Pillar 9™. The trademarks MLS®, Multiple Listing Service® and the associated logos are owned by The Canadian Real Estate Association (CREA) and identify the quality of services provided by real estate professionals who are members of CREA. Used under license.

 All information deemed reliable but not guaranteed. All properties are subject to prior sale, change or withdrawal. Neither listing broker(s) or information provider(s) shall be responsible for any typographical errors, misinformation, misprints and shall be held totally harmless. Listing(s) information is provided for consumer's personal, non-commercial use and may not be used for any purpose other than to identify prospective properties consumers may be interested in purchasing. The data relating