
Address
5497 County Rd 46, Havelock-Belmont-Methuen, ON
Price
$ 680,000
Property Attributes
- ID#X13436786
- TypeSingle Family
- Listing Status Active
- MunicipalityHavelock-Belmont-Methuen
- CityHavelock-Belmont-Methuen
- AreaHavelock-Belmont-Methuen
- NeighbourhoodHavelock-Belmont-Methuen
- Postal CodeK0L 1Z0
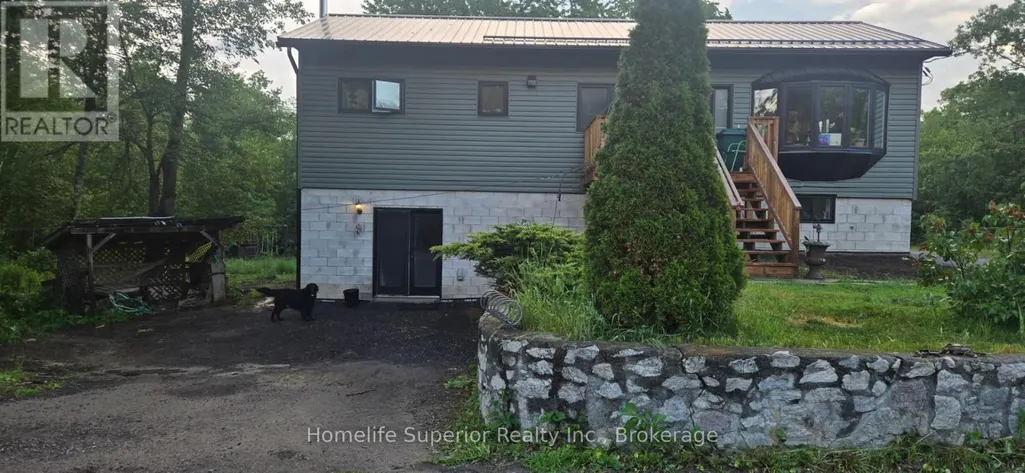
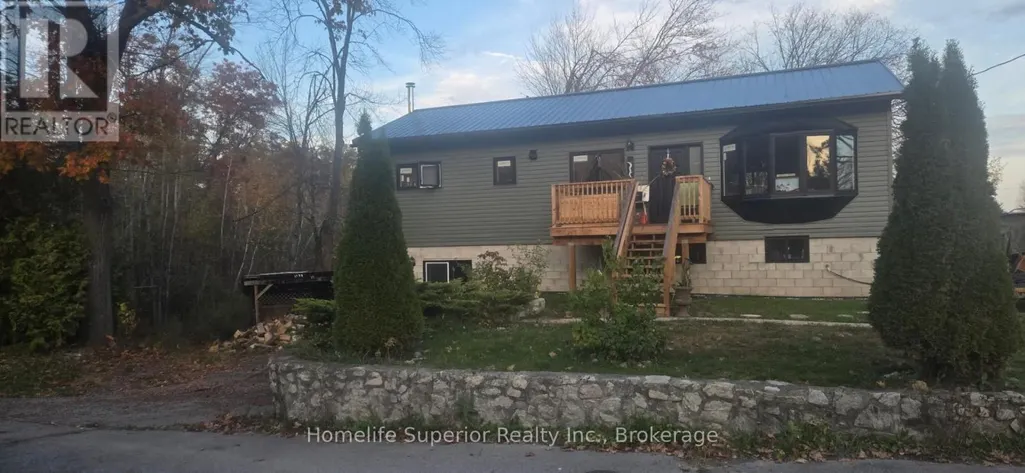
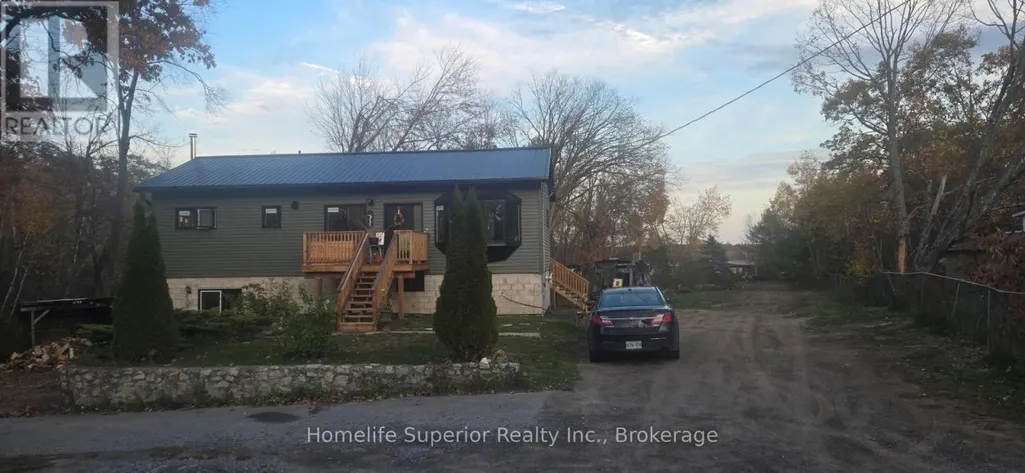
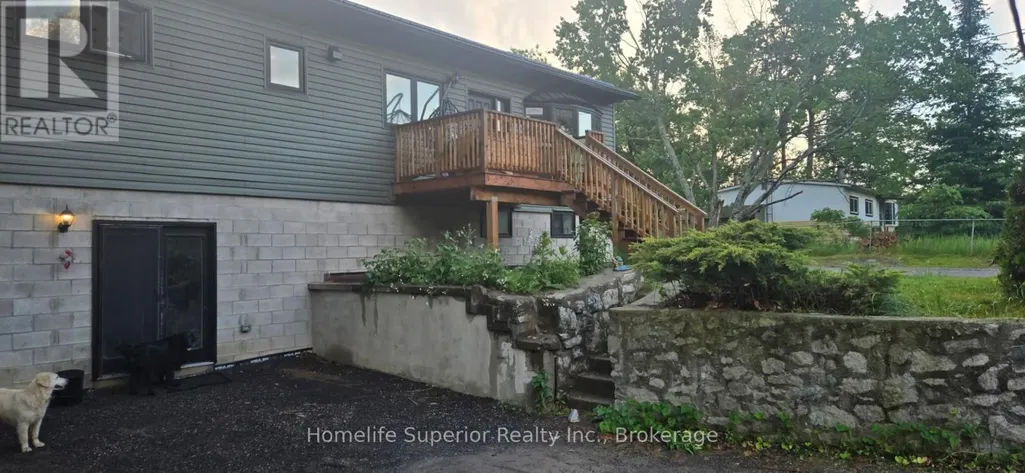
- StyleRaised bungalow
- Price$ 680,000
- Bedrooms3
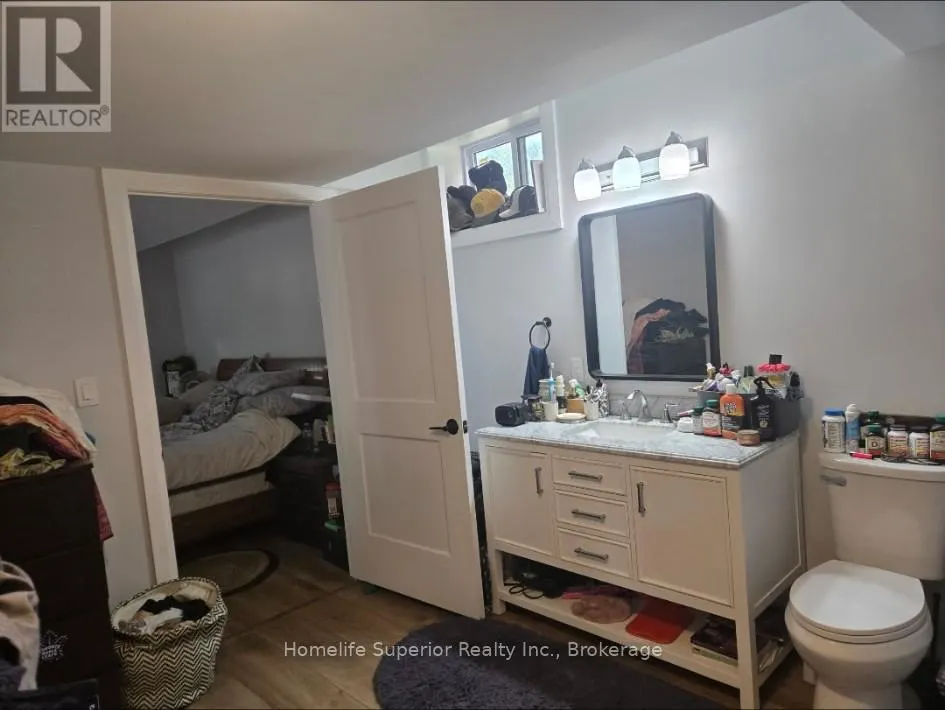
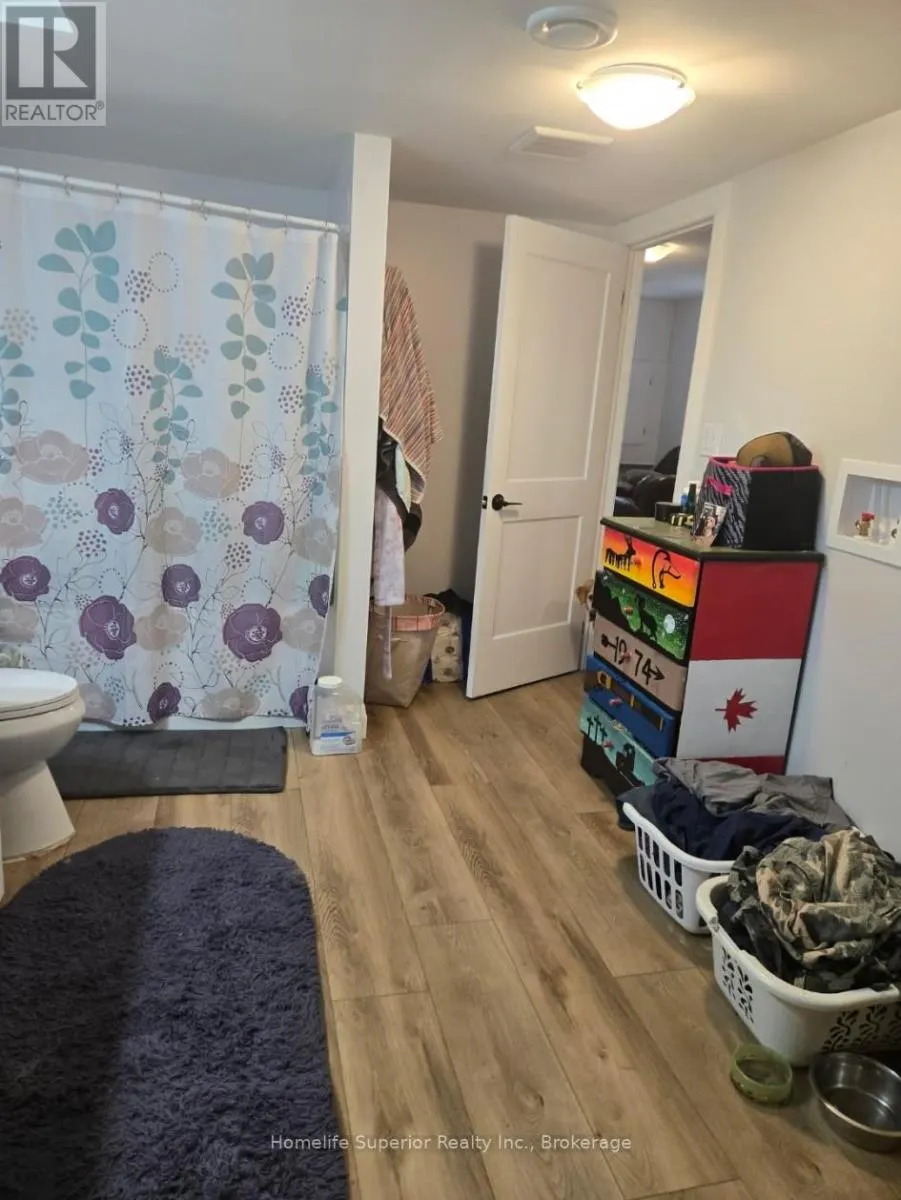
- Bathrooms2
- Half Bathrooms0
- Lot Size203.6 Acres
Data Source:
Canadian Real Estate Association (CREA)
Property Description
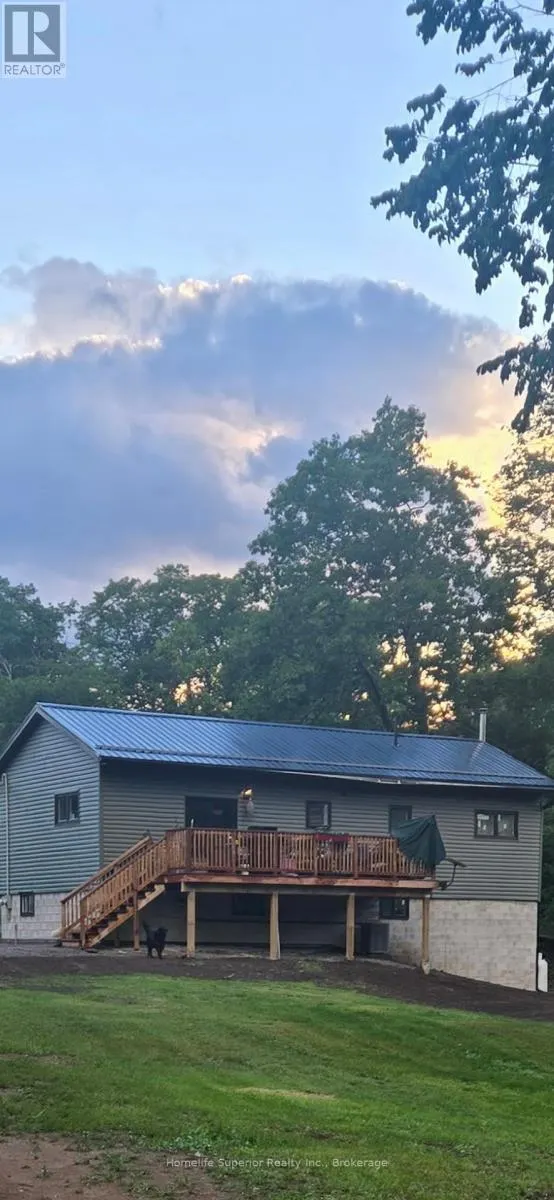
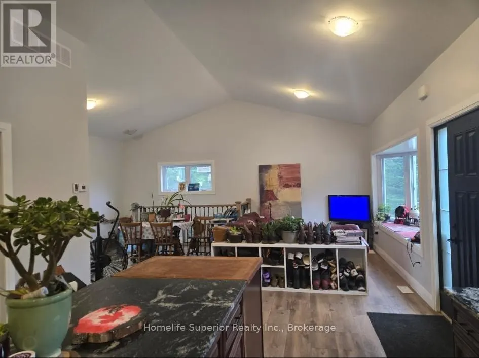
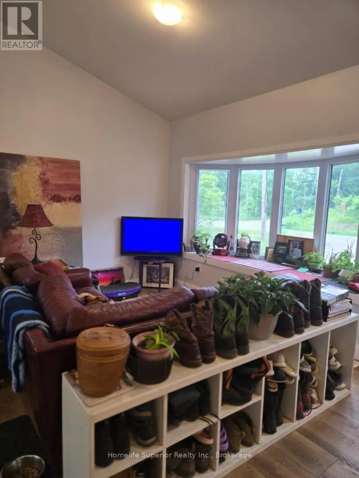
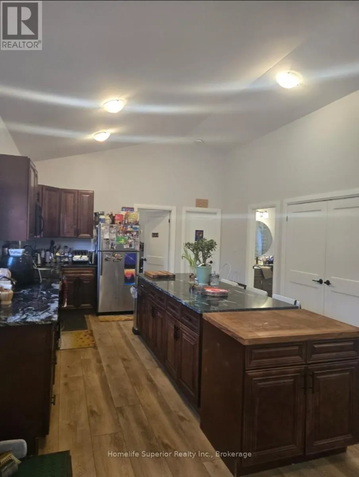
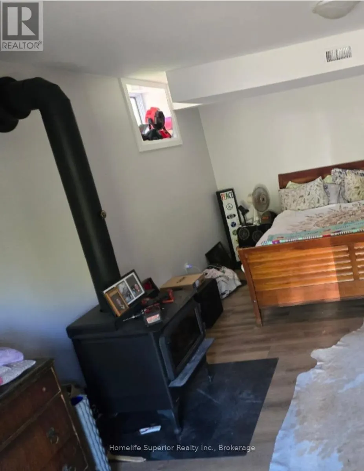
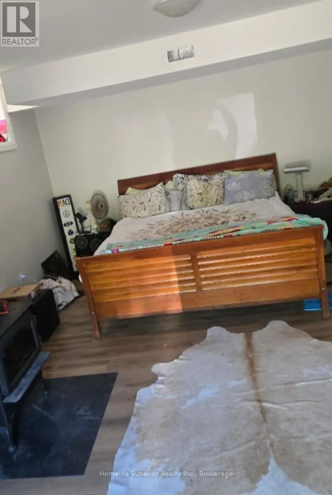
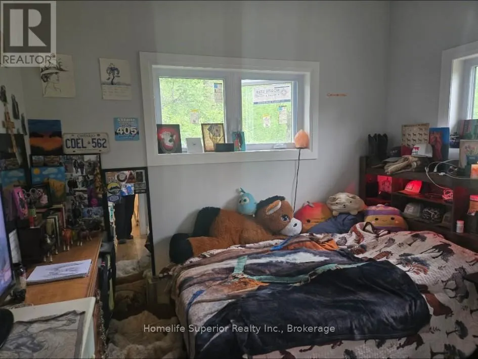
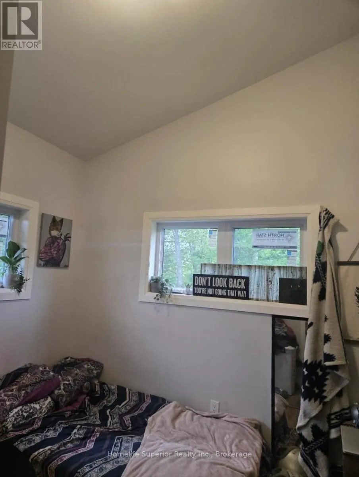
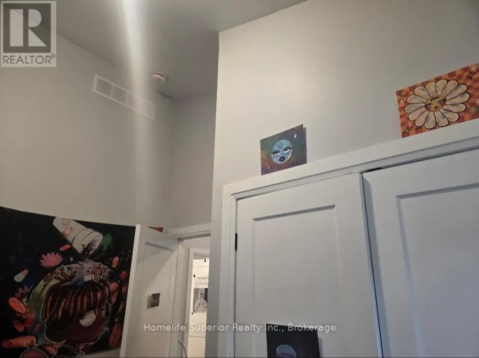
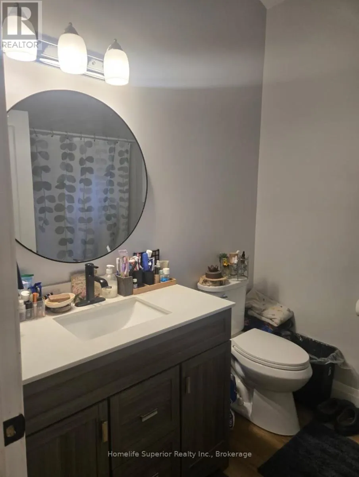
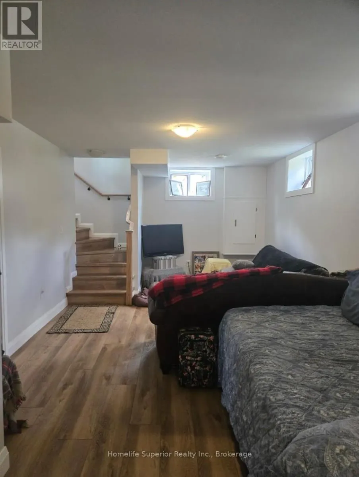
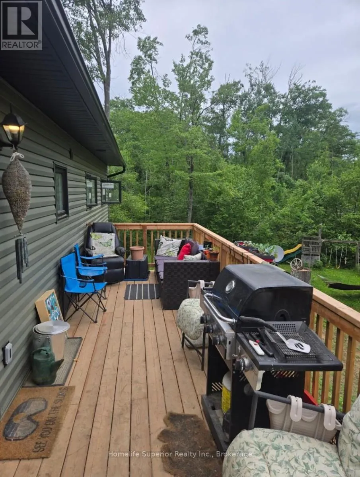
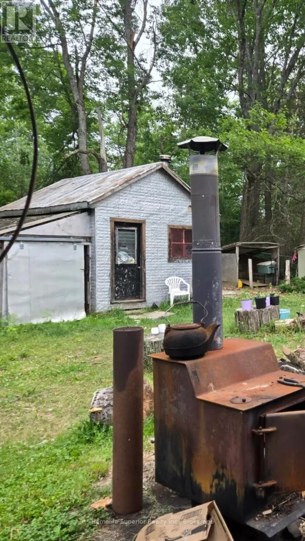
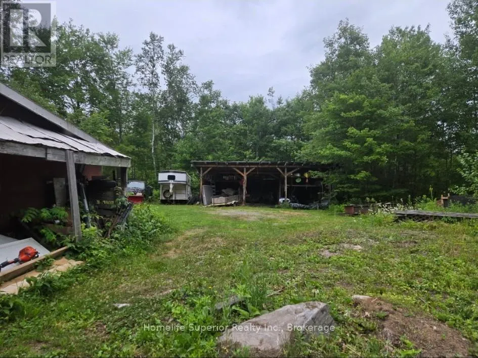
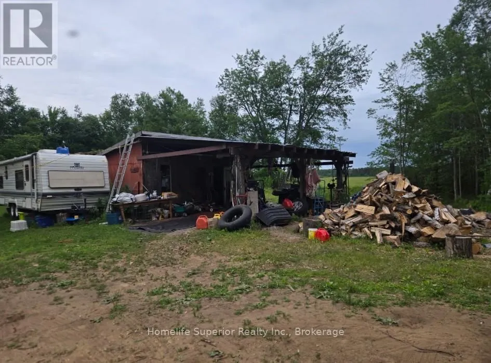
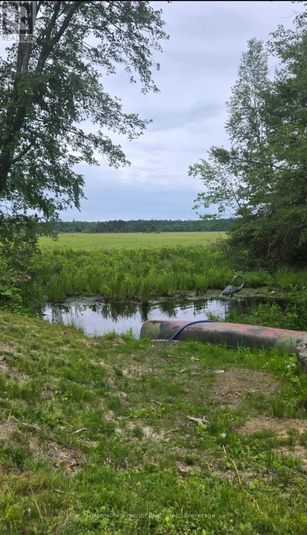
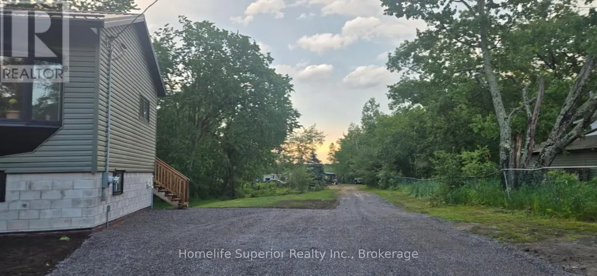
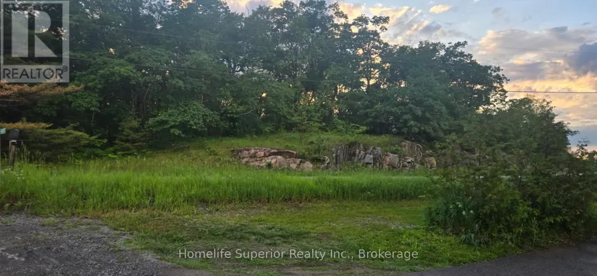
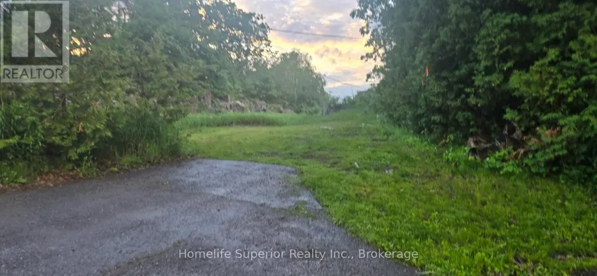
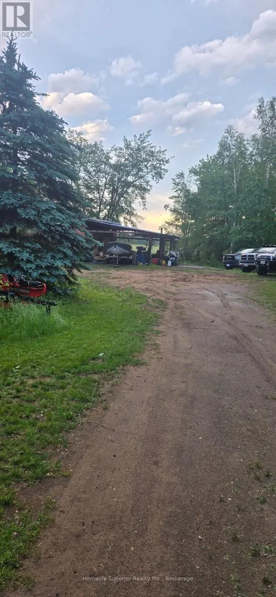
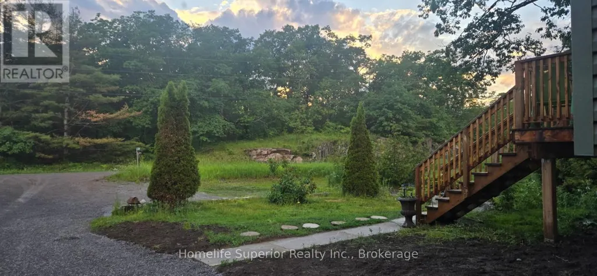
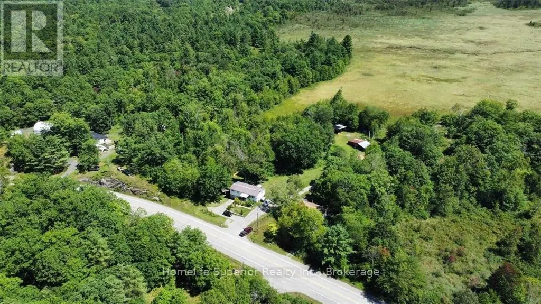
Brand new build!! 3 bedroom, 2 bath, open concept, raised home sitting on just over 5 acres. The lower level has a rec room & another large room (currently used as a bedroom) with endless possibilities. This property offers a 20 x 24 shop (with pellet stove) & insulated bunkie. Property backs onto & touches 100 acres of Crown Land. Accesses snowmobile, hiking & hunting trails & fishing opportunities. 5 minute walk to Twin Lakes Beach or Boat Launch! 16 minutes to Havelock, 16 minutes ro Apsley & 45 minutes to Peterborough. (id:7434)
General Features
| Features | Irregular lot size, Sloping, Flat site, Level |
|---|---|
| Property Type | Single Family |
| Zoning Description | EC |
| CommunityName | Havelock-Belmont-Methuen |
| Building Appliances | Dryer, Stove, Washer, Refrigerator |
| Building Architectural Style | Raised bungalow |
| Building Cooling Type | Central air conditioning, Air exchanger |
| Location Description | Cross Streets: County Rd 46. ** Directions: From lights in Havelock, head east on County Rd 46. Arrive at property on the right hand side of the road. |
| Parking Space Total | 10 |
| Foundation Type | Block |
| Building Type | House |
| Ownership Type | Freehold |
| Building.StoriesTotal | 1 |
Interior Features
| Building Fireplace Present | True |
|---|---|
| Building Fireplace Total | 1 |
| Building Fireplace Type | Woodstove |
| Building Heating Type | Forced air |
| Building Heating Fuel | Propane |
| Basement Development | Finished |
| Basement Type | Full (Finished) |
| Construction Style Attachment | Detached |
| Living Area Range | 700 |
| Bedrooms | 3 |
Exterior Features
| Structure | Deck |
|---|---|
| Sewer | Septic System |
| Exterior Finish | Concrete Block, Vinyl siding |
Room Details
| Room | Dimensions | Level | Flooring | Details |
|---|---|---|---|---|
| Bedroom | 2.13 m x 2.13 m | Main level | 2.13 m | |
| Bedroom 2 | 2.71 m x 3.01 m | Main level | 3.01 m | |
| Bedroom 3 | 3.01 m x 3.13 m | Main level | 3.13 m | |
| Dining room | 3.65 m x 3.04 m | Main level | 3.04 m | |
| Kitchen | 6.09 m x 4.11 m | Main level | 4.11 m | |
| Living room | 3.04 m x 1.21 m | Main level | 1.21 m | |
| Primary Bedroom | 5.88 m x 3.96 m | Lower level | 3.96 m | |
| Recreational, Games room | 6.09 m x 3.65 m | Lower level | 3.65 m | |
| Utility room | 2.83 m x 2.13 m | Lower level | 2.13 m |
Amenities
- Views
- New Construction
- Adult 55+
- Lease To Own
- No Strata Fees
- Furnished
- Primary On Main
- Air Conditioning
- Seller Finance
- Green
- Fixer Upper
- Horse
- Golf
- Fireplace
- Deck
- Garage
- Basement
- Pool

Property vs Single Family Average in K0L 1Z0
Price
In The Neighbourhood
Waterfront
Havelock-Belmont-Methuen
$ 1,150,000
- Type
- Single Family
- Rooms
- 4 Beds + 1 Baths
Royal Lepage Proalliance Realty
Waterfront
Havelock-Belmont-Methuen
$ 429,900
- Type
- Single Family
- Rooms
- 3 Beds + 1 Baths
Ball Real Estate Inc.
Waterfront
Havelock-Belmont-Methuen
$ 599,900
- Type
- Single Family
- Rooms
- 4 Beds + 1.5 Baths
Century 21 United Realty Inc.
Waterfront
Havelock-Belmont-Methuen
$ 299,000
- Type
- Single Family
- Rooms
- 2 Beds + 0 Baths
Royal Lepage Proalliance Realty
Waterfront
Havelock-Belmont-Methuen
$ 299,000
- Type
- Single Family
- Rooms
- 0 Beds + 0 Baths
RE/MAX HALLMARK EASTERN REALTY
Waterfront
Havelock-Belmont-Methuen
$ 1,100,000
- Type
- Single Family
- Rooms
- 4 Beds + 2 Baths
Royal Lepage Proalliance Realty
Reduced
Havelock-Belmont-Methuen
$ 1,050,000
- Type
- Single Family
- Rooms
- 3 Beds + 2.5 Baths
Ball Real Estate Inc.
Reduced
Havelock-Belmont-Methuen
$ 579,999
- Type
- Single Family
- Rooms
- 3 Beds + 1 Baths
Royal Heritage Realty Ltd.
Reduced
Havelock-Belmont-Methuen
$ 549,999
- Type
- Single Family
- Rooms
- 2 Beds + 1 Baths
Royal Heritage Realty Ltd.
 Data is supplied by Pillar 9™ MLS® System. Pillar 9™ is the owner of the copyright in its MLS® System. Data is deemed reliable but is not guaranteed accurate by Pillar 9™. The trademarks MLS®, Multiple Listing Service® and the associated logos are owned by The Canadian Real Estate Association (CREA) and identify the quality of services provided by real estate professionals who are members of CREA. Used under license.

 All information deemed reliable but not guaranteed. All properties are subject to prior sale, change or withdrawal. Neither listing broker(s) or information provider(s) shall be responsible for any typographical errors, misinformation, misprints and shall be held totally harmless. Listing(s) information is provided for consumer's personal, non-commercial use and may not be used for any purpose other than to identify prospective properties consumers may be interested in purchasing. The data relating