
Waterfront - Primary on Main
Address
477 Highway 586, Thunder Bay Remote Area, ON
Price
$ 949,900
Property Attributes
- ID#X13251124
- TypeSingle Family
- Listing Status Active
- MunicipalityThunder Bay Remote Area
- CityThunder Bay Remote Area
- AreaThunder Bay Remote Area
- Postal CodeP0T 2T0
- StyleBungalow
- Price$ 949,900
- Bedrooms2+2
- Bathrooms3
- Half Bathrooms0
- Lot Size99.4 Acres
Data Source:
Canadian Real Estate Association (CREA)
Property Description
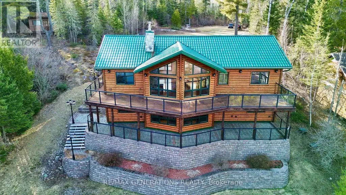
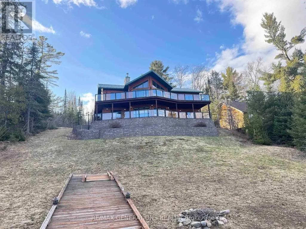
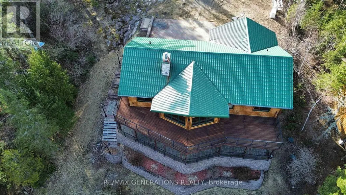
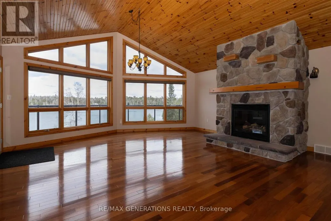
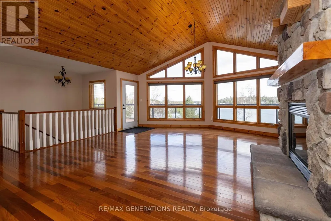
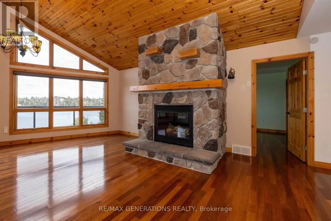
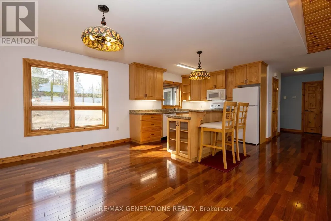
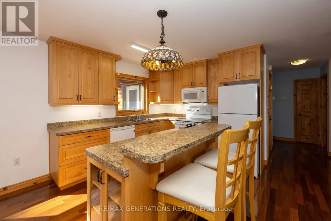
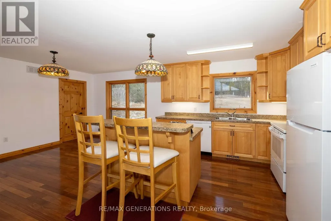
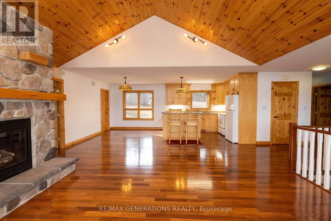
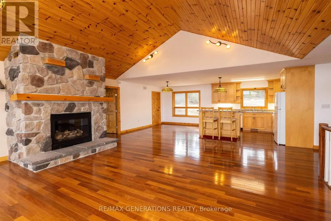
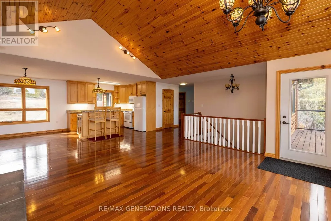
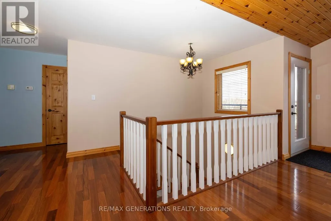
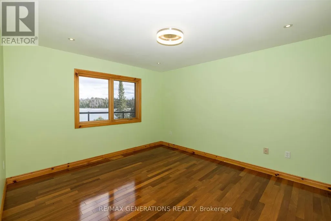
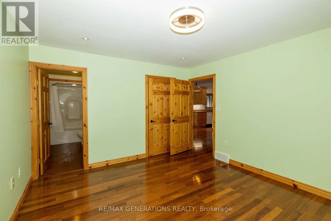
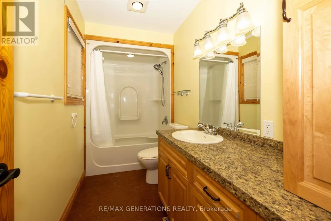
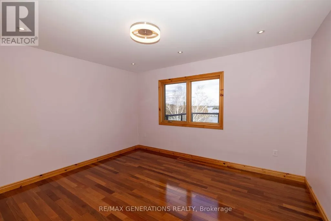
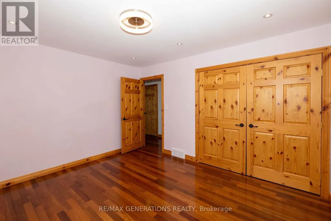
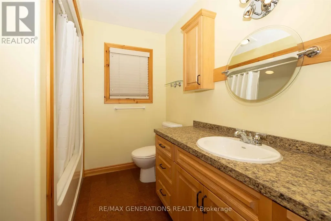
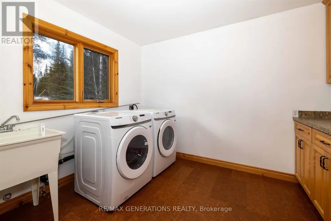
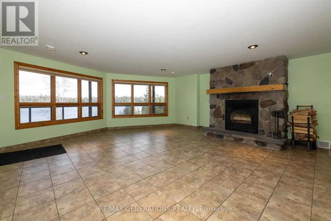
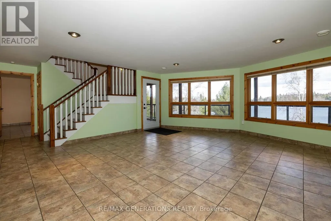
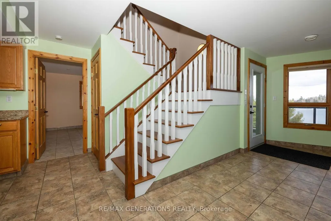
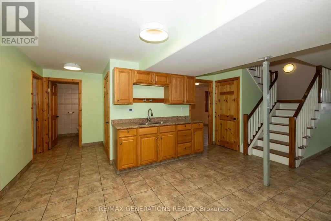
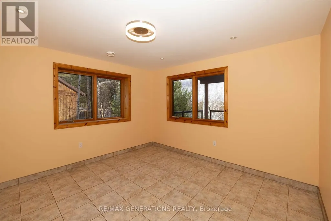
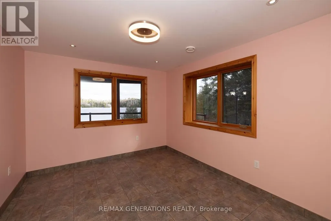
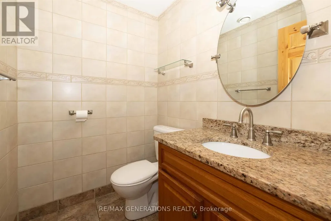
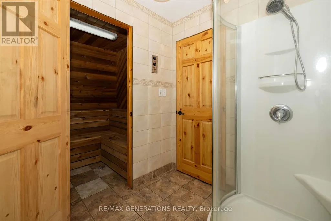
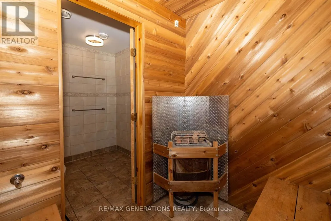
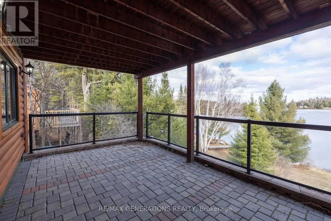
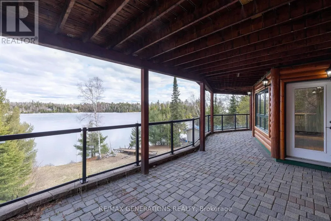
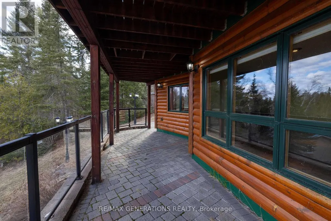
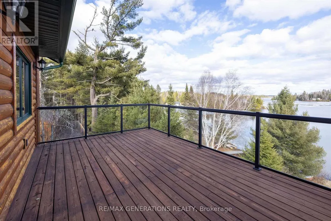
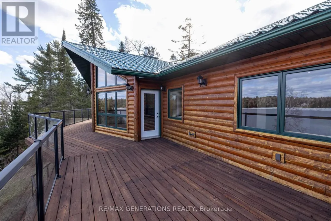
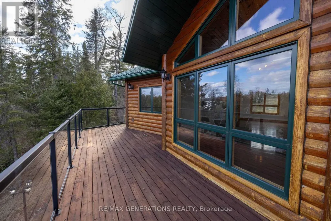
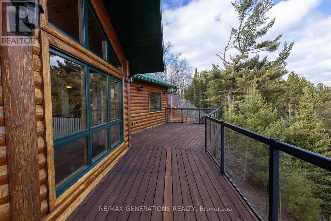
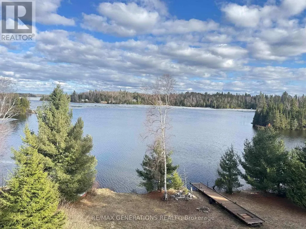
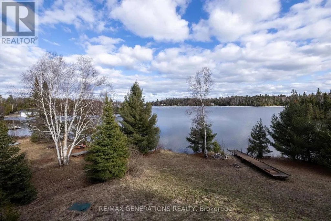
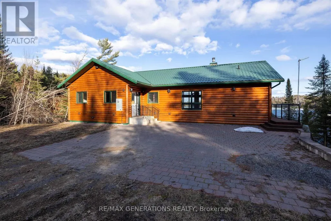
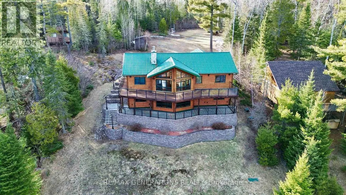
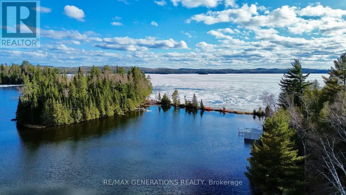
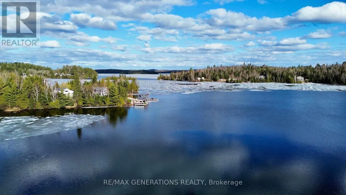
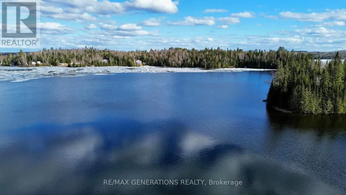
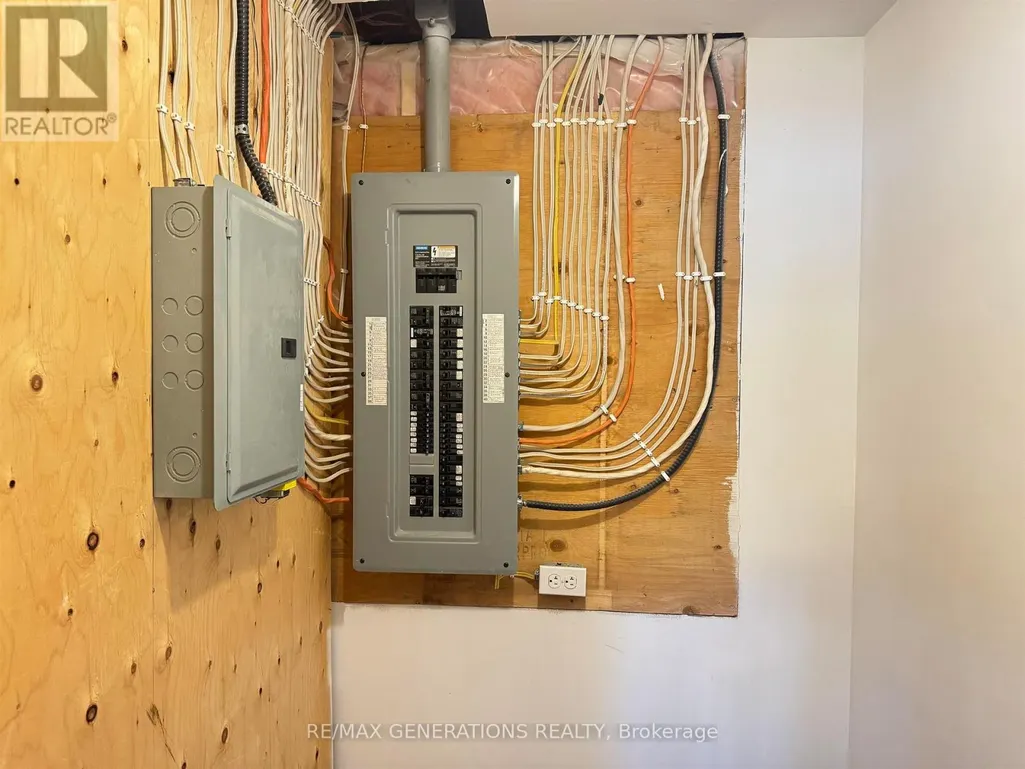
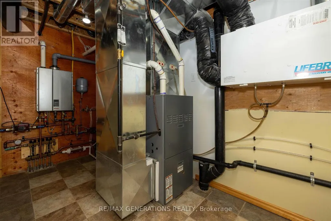
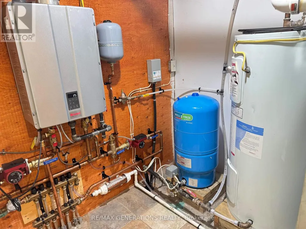
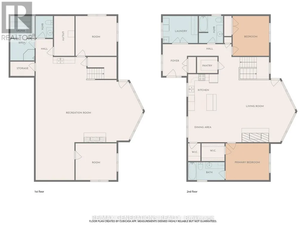
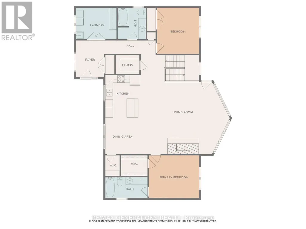
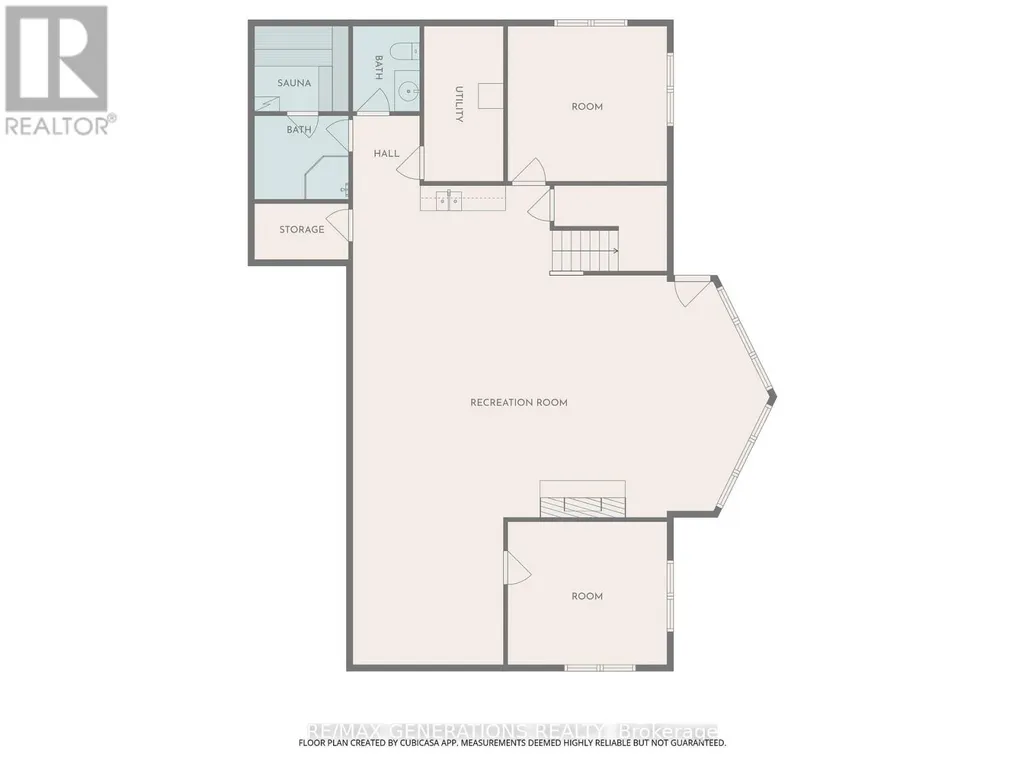
Escape to lakefront living in this stunning year-round chalet on beautiful Shebandowan Lake, offering breathtaking views over Shelter Bay. Built in 2011, this 4-bedroom, 3-bathroom home features over 3,000 sq ft of finished living space, designed to capture lake views from nearly every room. The main floor features a vaulted great room with stone fireplace, primary suite with ensuite and walk-in closet, second bedroom, full bath, laundry, and dual walk-in pantries. Quality finishes include cork and Brazilian teak floors, pine ceilings, and solid wood trim. The walkout lower level offers a spacious rec room with wood fireplace and wet bar, two bedrooms, sauna, and in-floor heated tile. Efficiently built with a boiler system, propane furnace, and Generac backup generator. Set on a private 1-acre lot in a quiet bay, with owned shoreline, dock, and sandy swim area?ideal for enjoying lake life year-round. Don't miss out on the opportunity to be on Shebandowan Lake! (id:7434)
General Features
| Features | Irregular lot size, Sauna |
|---|---|
| Easement | Other |
| Property Type | Single Family |
| Building Age | 6 to 15 years |
| Building Amenities | Fireplace(s) |
| Building Appliances | Dryer, Stove, Washer, Refrigerator |
| Building Architectural Style | Bungalow |
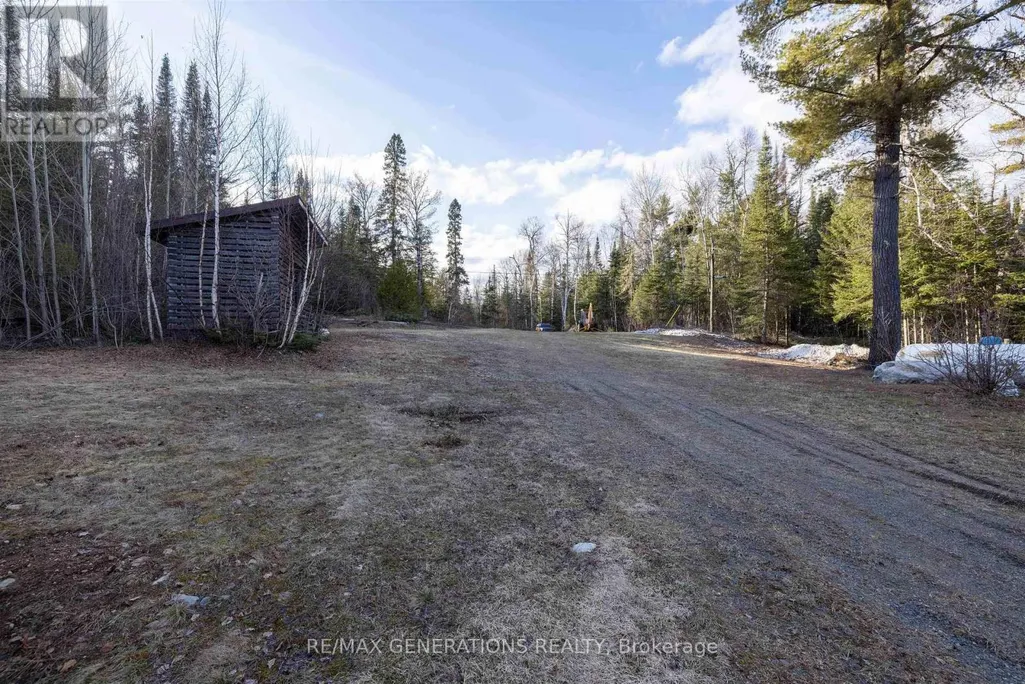
| Location Description | Left at Shabaqua corners, down Highway 11 towards Atikokan, left at 586 (just after West sunny slope) about 4km. Driveway on the left. |
| Foundation Type | Poured Concrete |
| Building Type | House |
| Ownership Type | Freehold |
| Building.StoriesTotal | 1 |
Interior Features
| Building Fireplace Present | True |
|---|---|
| Building Fireplace Total | 2 |
| Building Heating Type | Radiant heat, Forced air, Other |
| Building Heating Fuel | Propane |
| Basement Development | Finished |
| Basement Type | Full (Finished) |
| Construction Style Attachment | Detached |
| Flooring Type | Tile, Hardwood |
| Living Area Range | 1500 |
| Bedrooms | 2+2 |
Exterior Features
| Structure | Deck, Patio(s) |
|---|---|
| Water Front Name | Shebandowan Lakes |
| Water Front Type | Waterfront |
| Sewer | Septic System |
| Exterior Finish | Wood |
Room Details
| Room | Dimensions | Level | Flooring | Details |
|---|---|---|---|---|
| Bathroom | Measurements not available | Main level | ||
| Bedroom 2 | 3.44 m x 0.85 m | Main level | 0.85 m | |
| Bedroom 3 | 3.2 m x 3.74 m | Basement | 3.74 m | |
| Bedroom 4 | 3.65 m x 3.77 m | Basement | 3.77 m | |
| Dining room | 2.83 m x 3.04 m | Main level | 3.04 m | |
| Kitchen | 2.83 m x 3.38 m | Main level | 3.38 m | |
| Laundry room | 2.65 m x 3.35 m | Main level | 3.35 m | |
| Living room | 2.71 m x 7.28 m | Main level | 7.28 m | |
| Other | Measurements not available | Main level | ||
| Pantry | 1.25 m x 2.07 m | Main level | 2.07 m | |
| Primary Bedroom | 3.56 m x 4.08 m | Main level | 4.08 m | |
| Recreational, Games room | Measurements not available | Basement |
Amenities
- Views
- New Construction
- Adult 55+
- Lease To Own
- No Strata Fees
- Furnished
- Primary On Main
- Air Conditioning
- Seller Finance
- Green
- Fixer Upper
- Horse
- Golf
- Fireplace
- Deck
- Garage
- Basement
- Pool

Property vs Single Family Average in P0T 2T0
Price
 Data is supplied by Pillar 9™ MLS® System. Pillar 9™ is the owner of the copyright in its MLS® System. Data is deemed reliable but is not guaranteed accurate by Pillar 9™. The trademarks MLS®, Multiple Listing Service® and the associated logos are owned by The Canadian Real Estate Association (CREA) and identify the quality of services provided by real estate professionals who are members of CREA. Used under license.

 All information deemed reliable but not guaranteed. All properties are subject to prior sale, change or withdrawal. Neither listing broker(s) or information provider(s) shall be responsible for any typographical errors, misinformation, misprints and shall be held totally harmless. Listing(s) information is provided for consumer's personal, non-commercial use and may not be used for any purpose other than to identify prospective properties consumers may be interested in purchasing. The data relating