
















Address
35 Avery Rd, Sault Ste. Marie, ON
Price
$ 509,900
Property Attributes
- ID#SM262633
- TypeSingle Family
- Listing Status Active
- MunicipalitySault Ste. Marie
- CitySault Ste. Marie
- AreaSault Ste. Marie
- NeighbourhoodSault Ste. Marie
- Postal CodeP6A 5K8
- Style
- Year Built1980
- Price$ 509,900
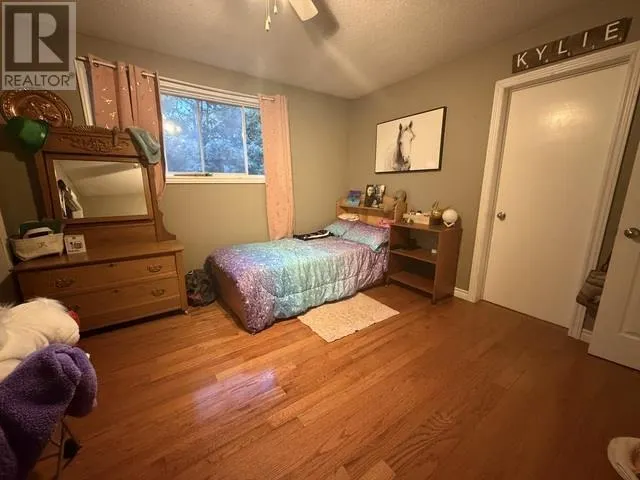
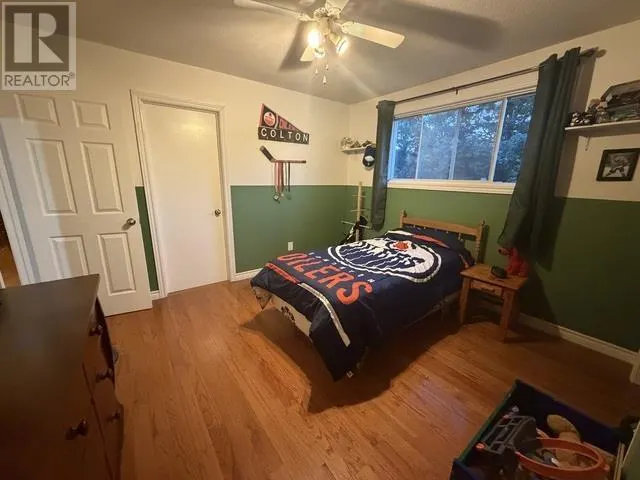
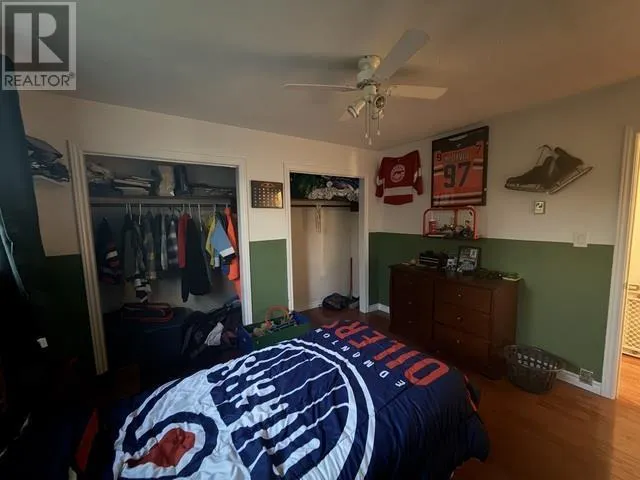
- Bedrooms4
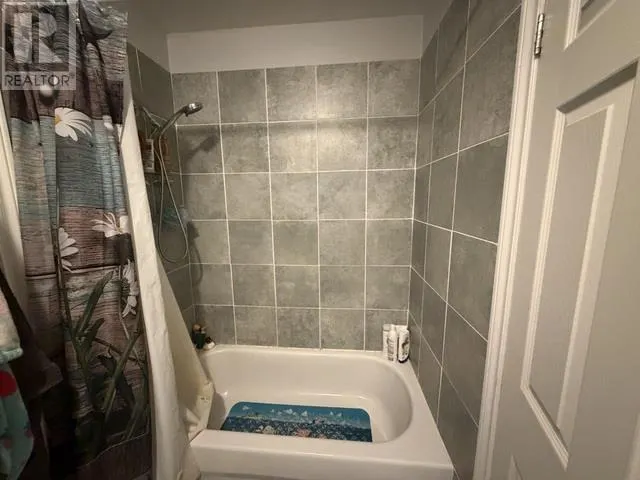
- Bathrooms2
- Half Bathrooms0
- Sqr Footage1715
Data Source:
Canadian Real Estate Association (CREA)
Property Description
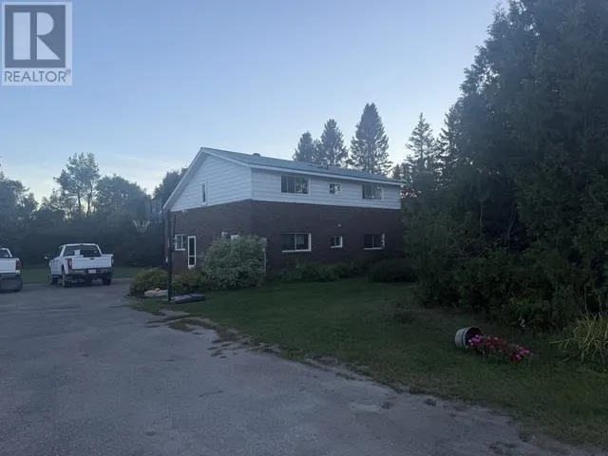
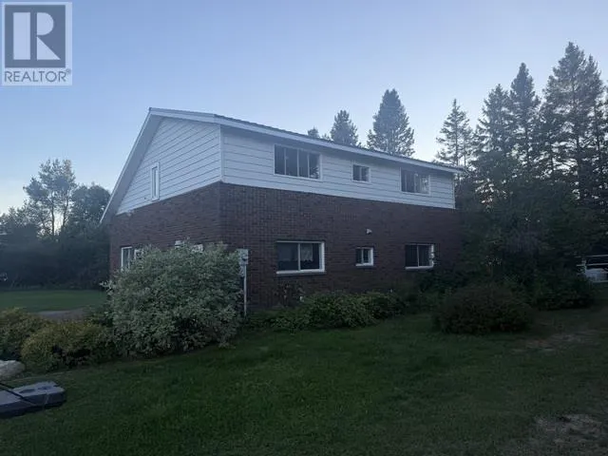
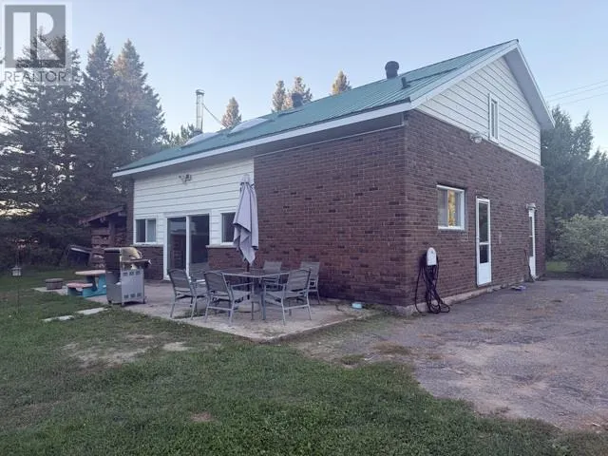
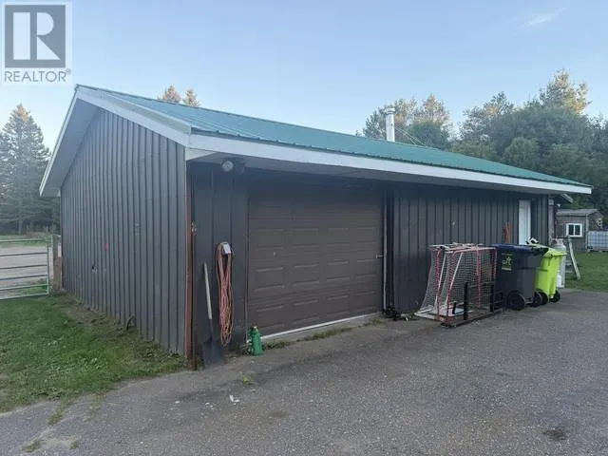
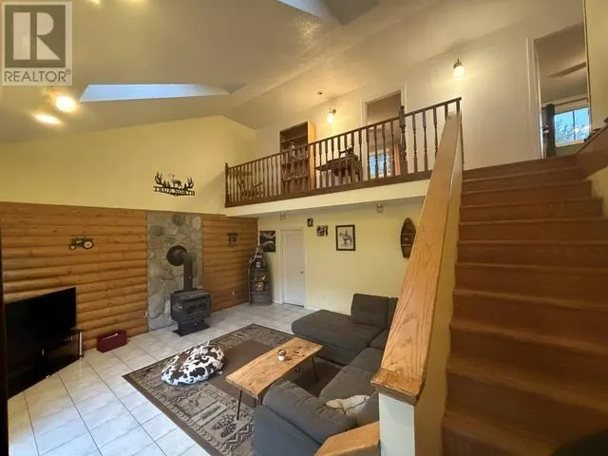
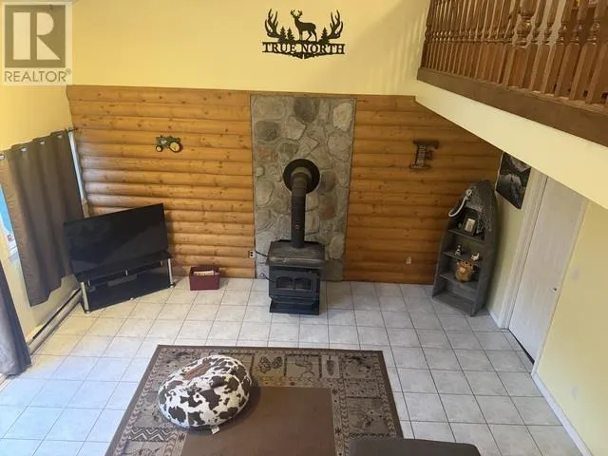
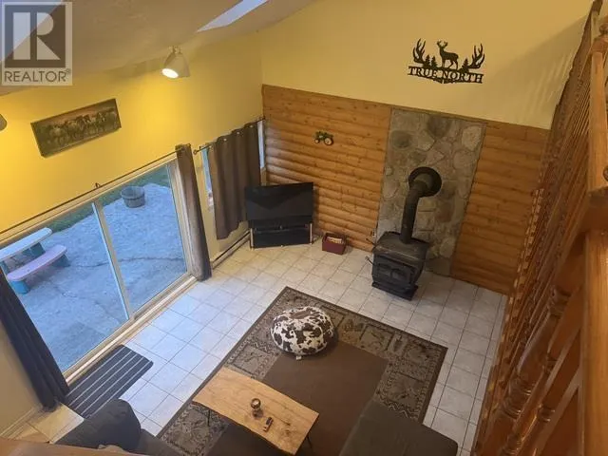
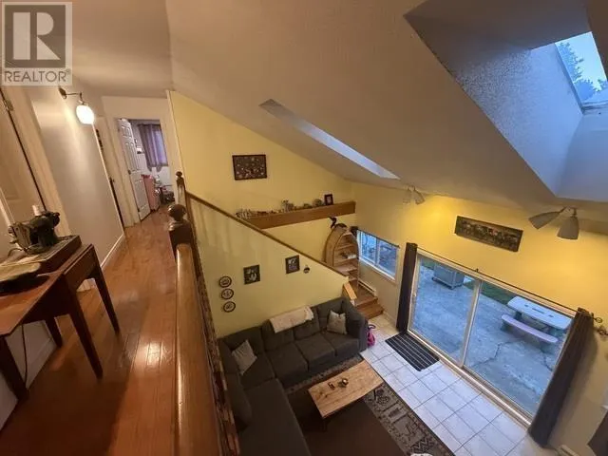
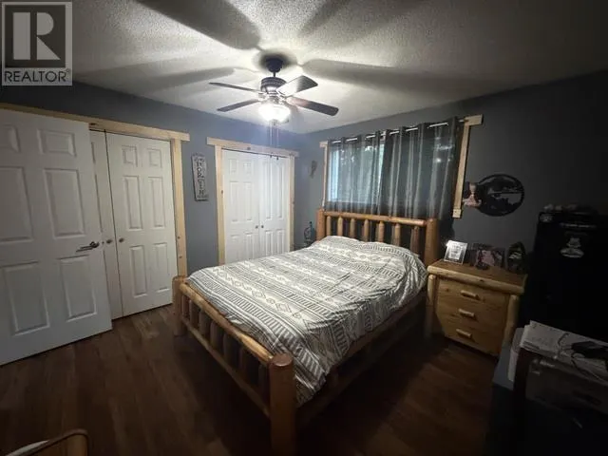
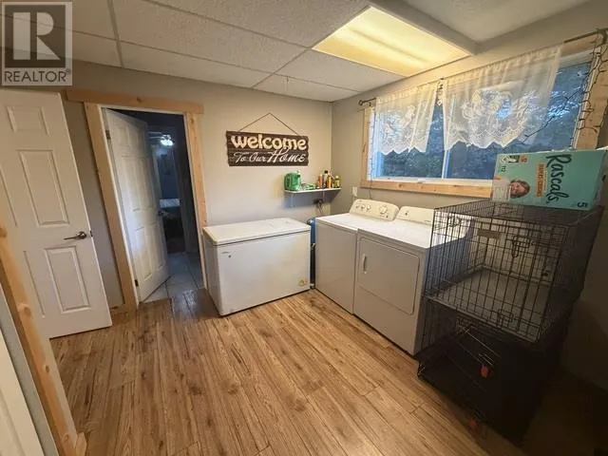
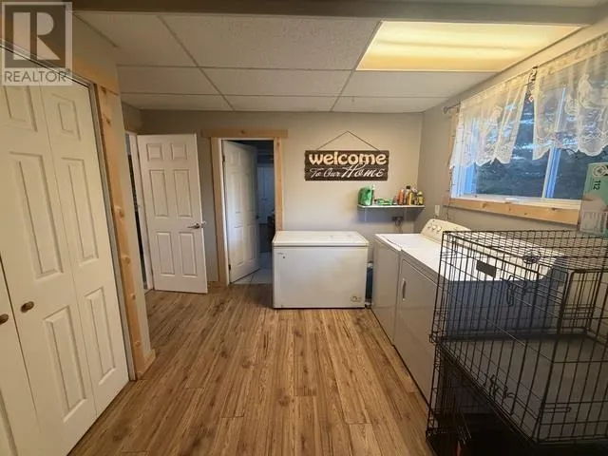
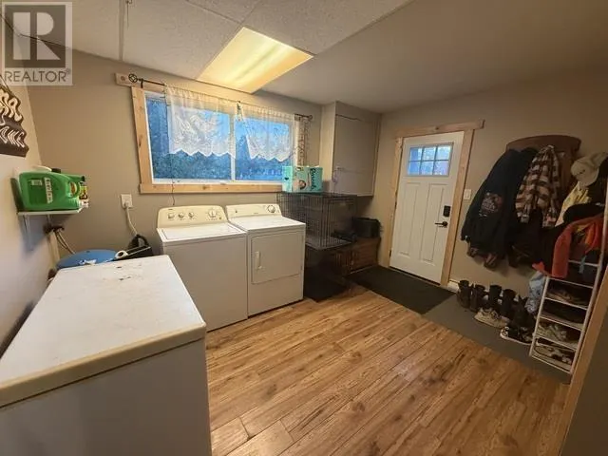
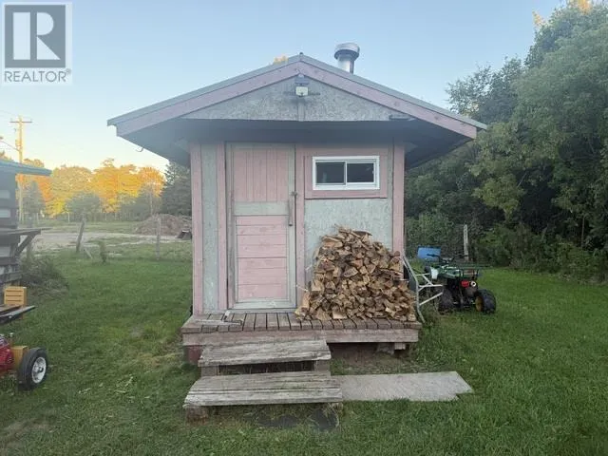
Enjoy the peace and privacy of rural living while remaining just minutes from the heart of Sault Ste. Marie. Set on nearly 1 acre, 35 Avery Road offers four bedrooms, two full bathrooms, and plenty of space both inside and out. The vaulted ceiling gives the main living area an open, spacious feel, while the woodstove adds warmth and makes it a cozy spot to relax and unwind. The property also features an impressive 24' x 32' detached garage that is insulated and wired, with gas heat soon to be added. Outside, you'll find a chicken coop, sauna, and pole barn, providing plenty of options for hobbies, storage, and enjoying the property. With its combination of country setting, useful outbuildings, and close proximity to the city, 35 Avery Road offers a great opportunity to enjoy a little more space without giving up convenience. Call today to book a viewing! (id:7434)
General Features
| Features | Paved driveway |
|---|---|
| Community Features | Bus Route |
| Property Type | Single Family |
| CommunityName | Sault Ste. Marie |
| Building Appliances | Stove, Dryer, Window Coverings, Refrigerator, Washer |
| Foundation Type | Poured Concrete |
| Building.StoriesTotal | 1.75 |
Interior Features
| Building Fireplace Present | True |
|---|---|
| Building Fireplace Type | Woodstove,Stove |
| Building Heating Type | Baseboard heaters, Wood Stove |
| Building Heating Fuel | Electric, Wood |
| Construction Style Attachment | Detached |
| Fireplace Fuel | Wood |
| Flooring Type | Hardwood |
| Living Area Range | 1715 |
| Bedrooms | 4 |
Exterior Features
| Structure | Patio(s), Shed |
|---|---|
| Sewer | Septic System |
| Exterior Finish | Brick, Siding, Vinyl |
| Fence Type | Fenced yard |
Room Details
| Room | Dimensions | Level | Flooring | Details |
|---|---|---|---|---|
| Bathroom | 4-pc | Main level | ||
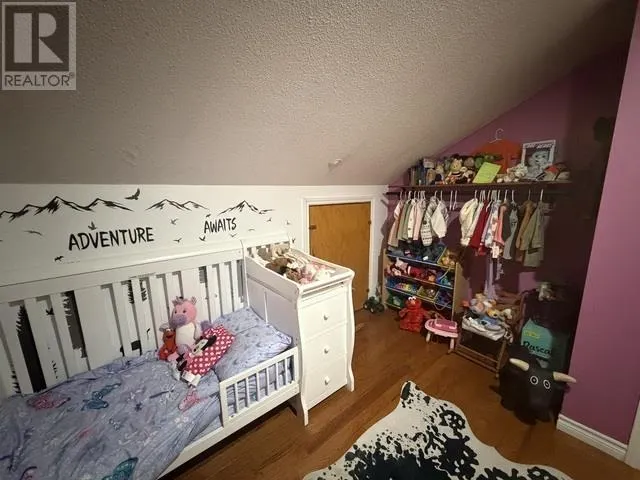
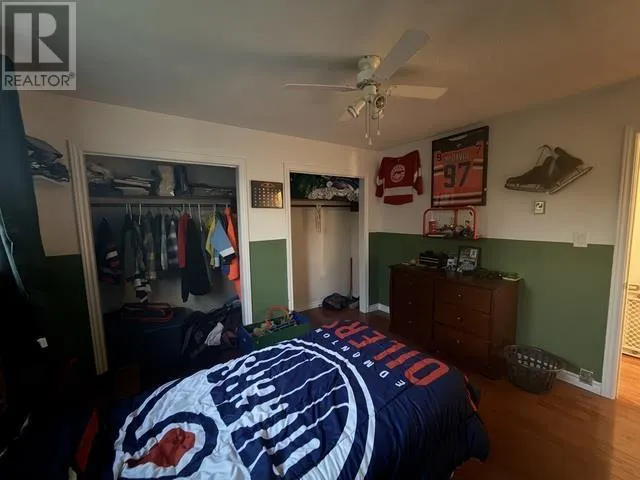
| Bedroom | 11'11" x 11'11" | Main level | ||
| Foyer | 12'11" x 11'11" | Main level | ||
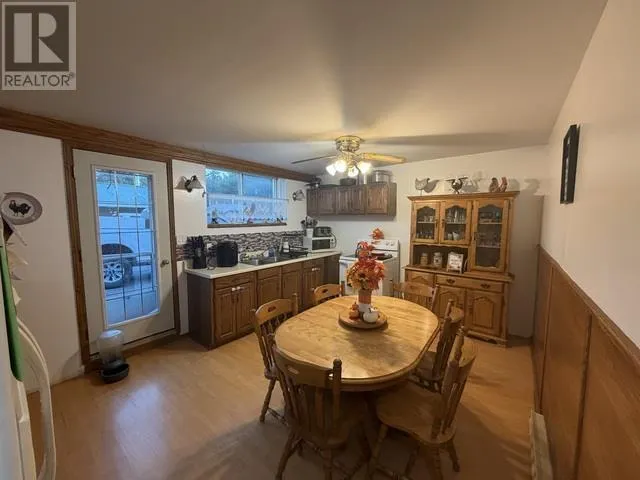
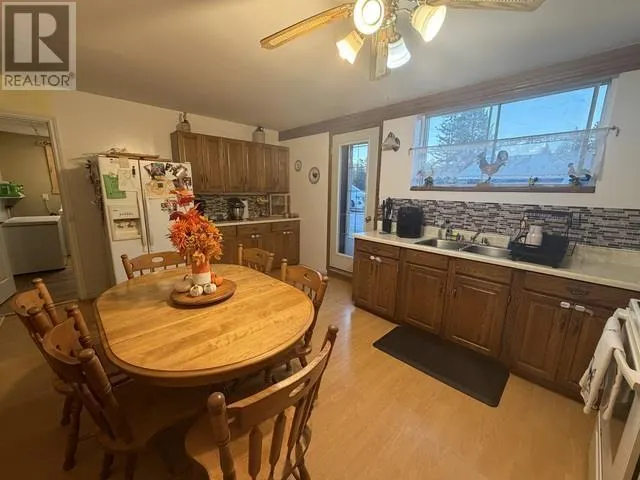
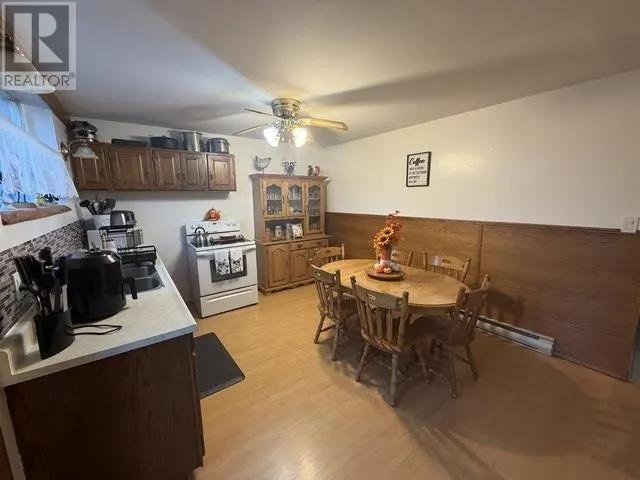
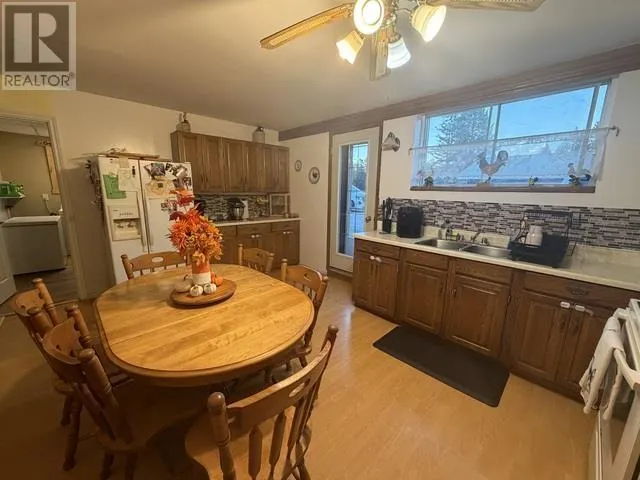
| Kitchen | 16'5" x 11'9" | Main level | ||
| Living room | 17' x 16'10" | Main level |
Amenities
- Views
- New Construction
- Adult 55+
- Lease To Own
- No Strata Fees
- Furnished
- Primary On Main
- Air Conditioning
- Seller Finance
- Green
- Fixer Upper
- Horse
- Golf
- Fireplace
- Deck
- Garage
- Basement
- Pool

Property vs Single Family Average in P6A 5K8
Price
Year Built
In The Neighbourhood
Open House
Sault Ste. Marie
$ 329,900
- Type
- Single Family
- Size
- 967 SqFt
- Rooms
- 3 Beds + 1.5 Baths
Royal LePage® Northern Advantage
Just Listed
Sault Ste. Marie
$ 189,900
- Type
- Single Family
- Rooms
- 3 Beds + 2 Baths
EXP Realty Brokerage
Just Listed
Sault Ste. Marie
$ 389,900
- Type
- Single Family
- Size
- 1,000 SqFt
- Rooms
- 3 Beds + 1.5 Baths
Century 21 Choice Realty Inc.
Just Listed
Sault Ste. Marie
$ 369,900
- Type
- Single Family
- Size
- 1,018 SqFt
- Rooms
- 4 Beds + 3 Baths
Exit Realty True North
Just Listed
Sault Ste. Marie
$ 549,900
- Type
- Single Family
- Size
- 1,584 SqFt
- Rooms
- 3 Beds + 2 Baths
Century 21 Choice Realty Inc.
Just Listed
Sault Ste. Marie
$ 169,900
- Type
- Single Family
- Rooms
- 3 Beds + 1 Baths
Exit Realty True North
Just Listed
Sault Ste. Marie
$ 234,900
- Type
- Single Family
- Size
- 1,111 SqFt
- Rooms
- 3 Beds + 3 Baths
Exit Realty True North
Open House
Sault Ste. Marie
$ 395,000
- Type
- Single Family
- Size
- 1,661 SqFt
- Rooms
- 4 Beds + 1.5 Baths
Century 21 Choice Realty Inc.
Primary On Main
Sault Ste. Marie
$ 169,900
- Type
- Single Family
- Size
- 930 SqFt
- Rooms
- 3 Beds + 1 Baths
Exit Realty True North
Primary On Main
Sault Ste. Marie
$ 359,900
- Type
- Single Family
- Size
- 1,160 SqFt
- Rooms
- 3 Beds + 2 Baths
Royal LePage® Northern Advantage
Sault Ste. Marie
$ 482,900
- Type
- Single Family
- Size
- 1,397 SqFt
- Rooms
- 3 Beds + 3 Baths
Royal LePage® Northern Advantage
Sault Ste. Marie
$ 139,900
- Type
- Single Family
- Size
- 1,100 SqFt
- Rooms
- 3 Beds + 1 Baths
Royal LePage® Northern Advantage
Sault Ste. Marie
$ 299,900
- Type
- Single Family
- Size
- 1,359 SqFt
- Rooms
- 3 Beds + 2 Baths
Exit Realty True North
Primary On Main
Sault Ste. Marie
$ 364,900
- Type
- Single Family
- Size
- 1,100 SqFt
- Rooms
- 4 Beds + 1 Baths
Exit Realty True North
 Data is supplied by Pillar 9™ MLS® System. Pillar 9™ is the owner of the copyright in its MLS® System. Data is deemed reliable but is not guaranteed accurate by Pillar 9™. The trademarks MLS®, Multiple Listing Service® and the associated logos are owned by The Canadian Real Estate Association (CREA) and identify the quality of services provided by real estate professionals who are members of CREA. Used under license.

 All information deemed reliable but not guaranteed. All properties are subject to prior sale, change or withdrawal. Neither listing broker(s) or information provider(s) shall be responsible for any typographical errors, misinformation, misprints and shall be held totally harmless. Listing(s) information is provided for consumer's personal, non-commercial use and may not be used for any purpose other than to identify prospective properties consumers may be interested in purchasing. The data relating