
Views
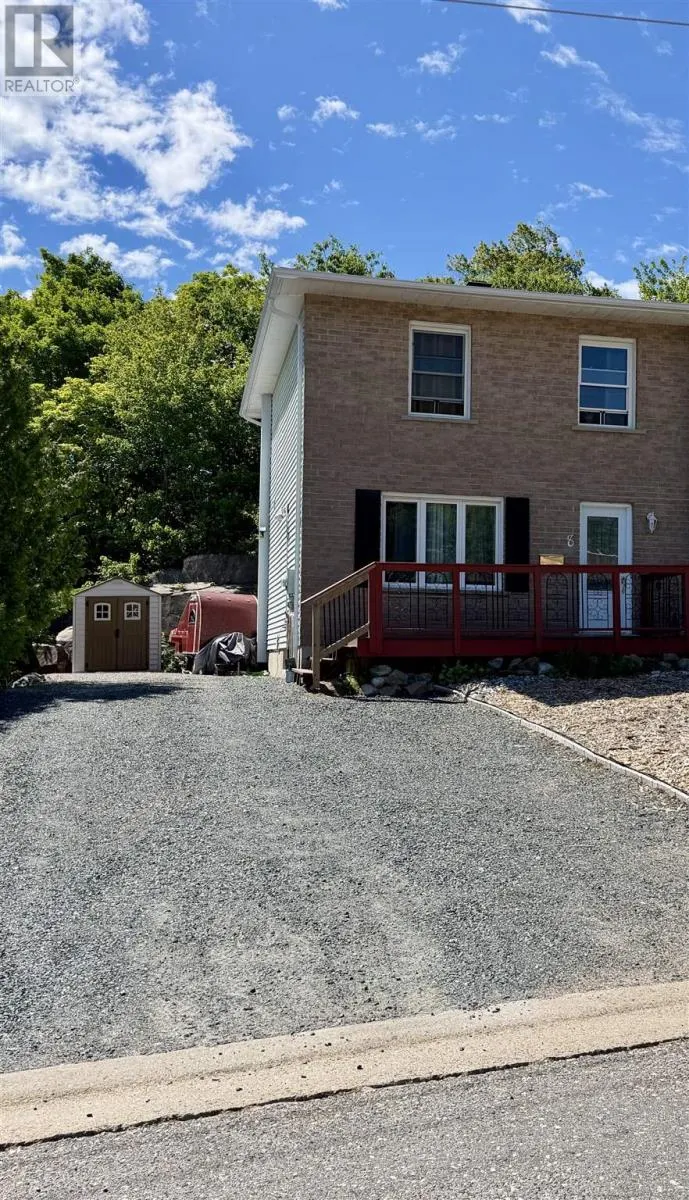
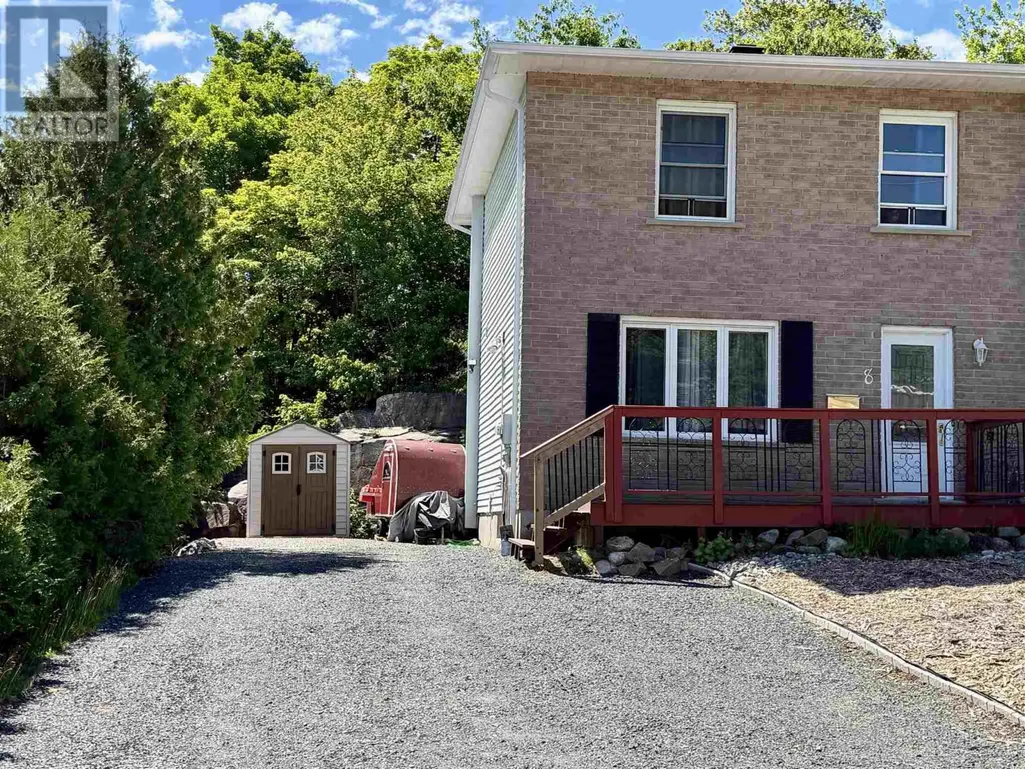
Address
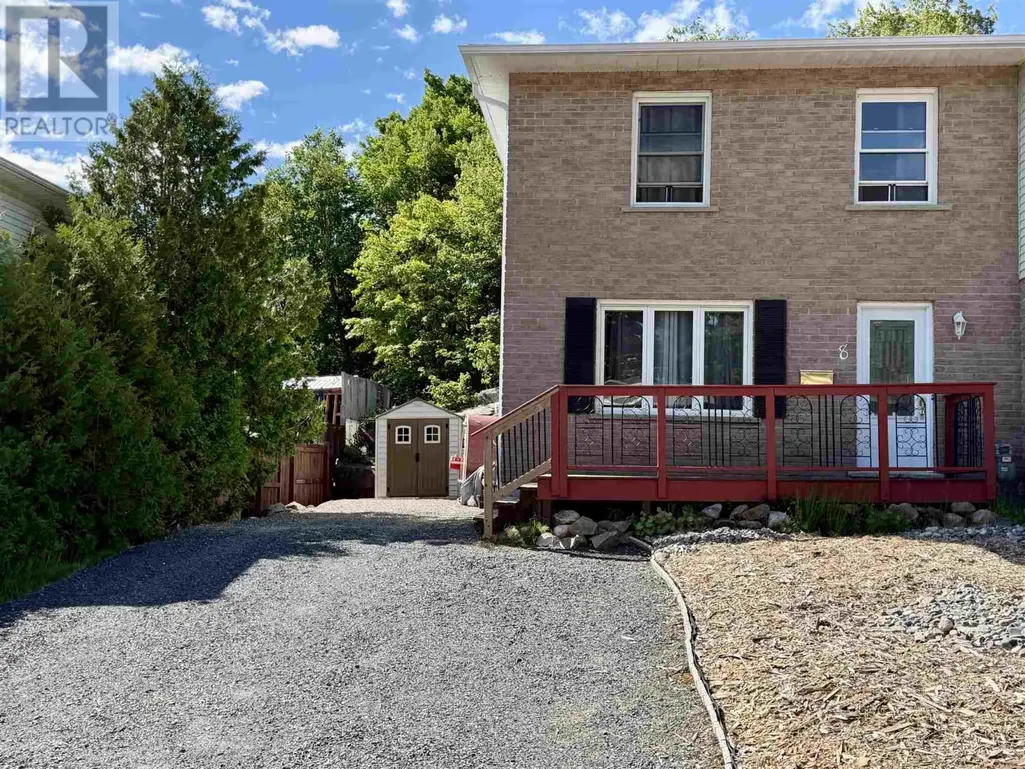
8 Feltz Rd, Elliot Lake, ON
Price
$ 179,000
Property Attributes
- ID#SM262553
- TypeSingle Family
- Listing Status Active
- MunicipalityElliot Lake
- CityElliot Lake
- AreaElliot Lake
- NeighbourhoodElliot Lake
- Postal CodeP5A 3P9
- Style2 Level
- Year Built1980
- Price$ 179,000
- Bedrooms2
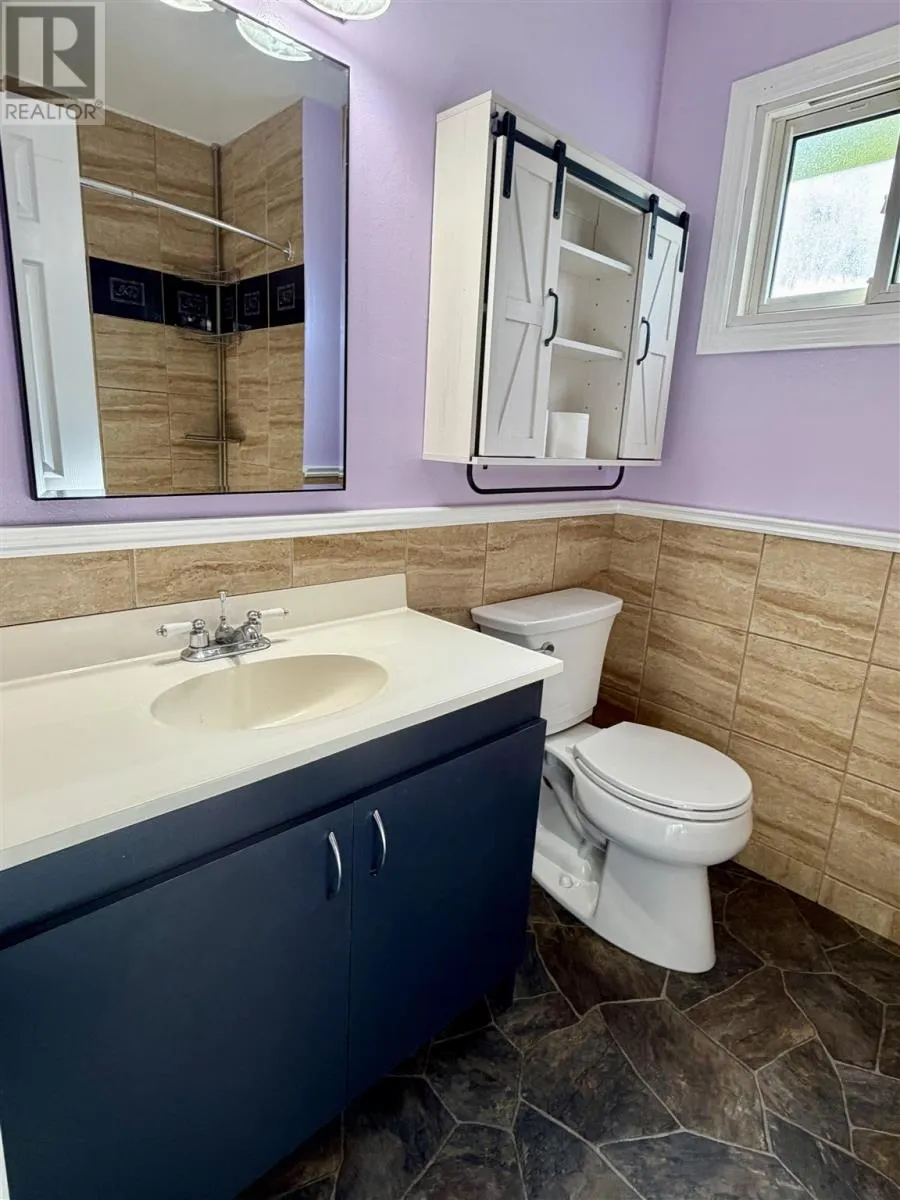
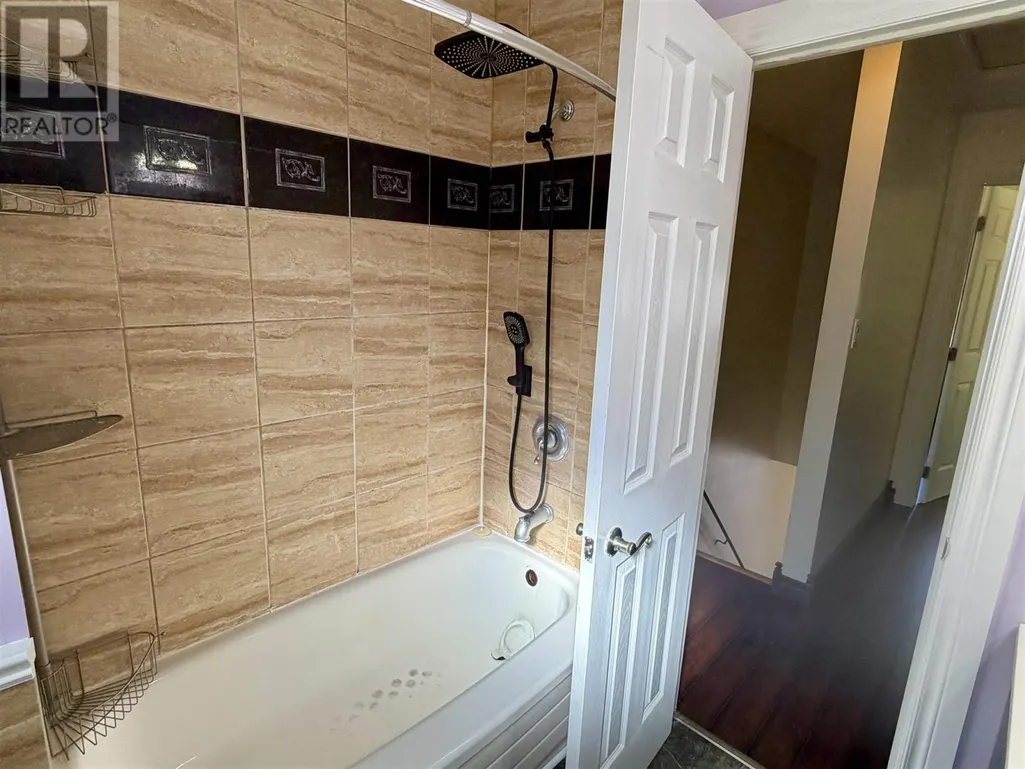
- Bathrooms1
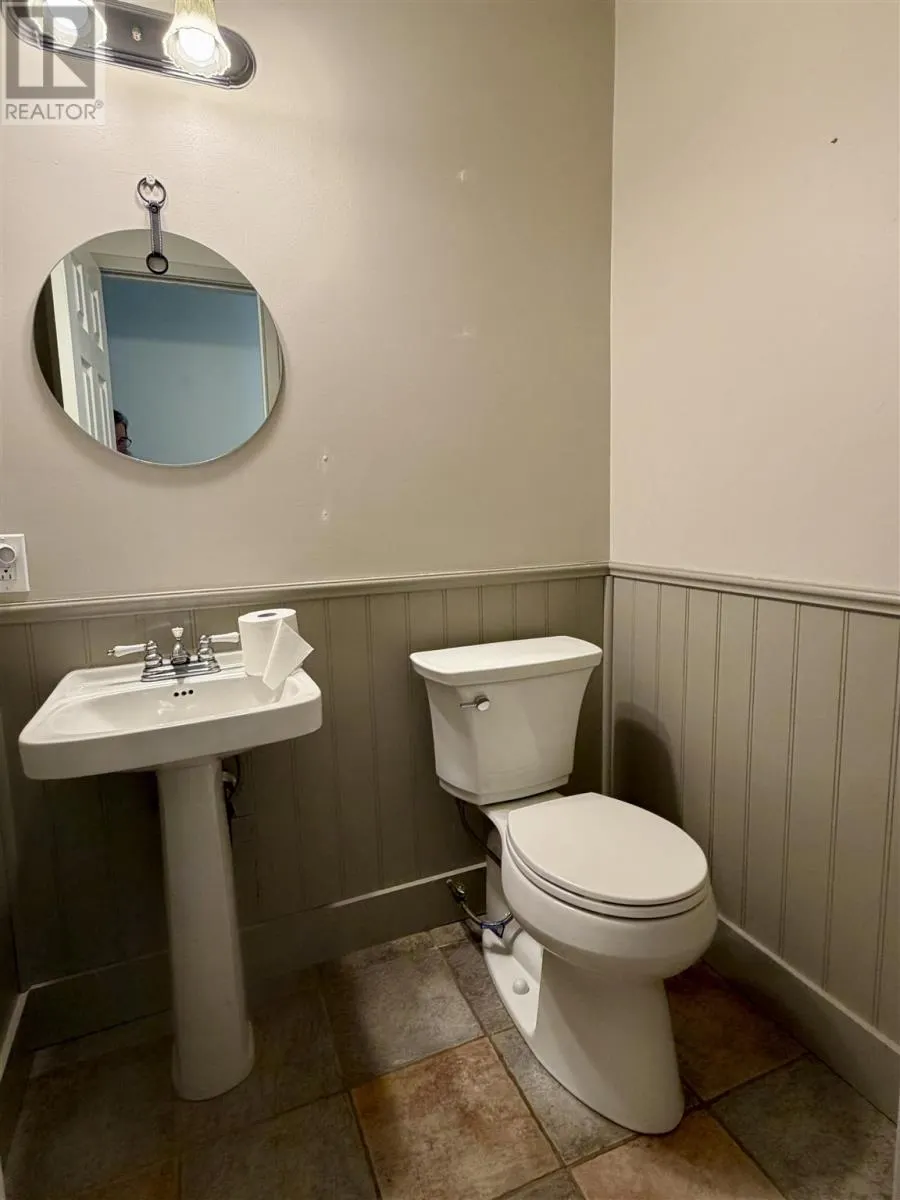
- Half Bathrooms1
- Sqr Footage1054
Data Source:
Canadian Real Estate Association (CREA)
Property Description
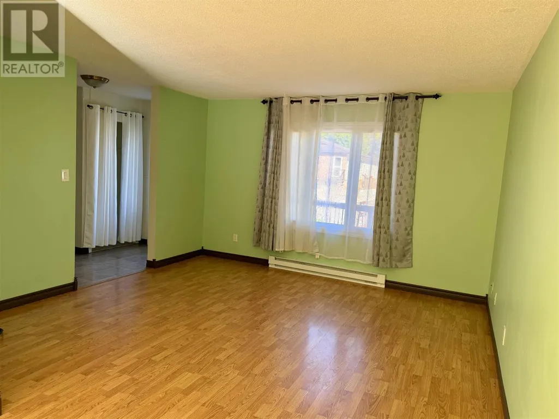
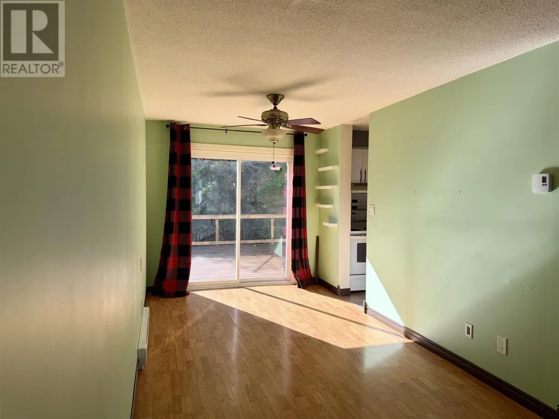
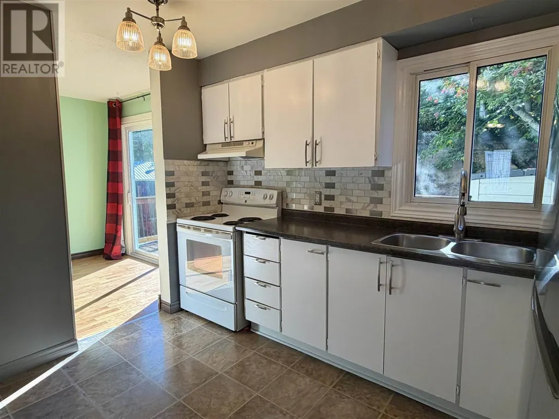
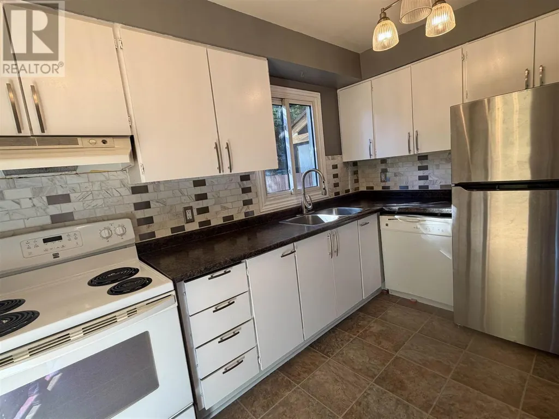
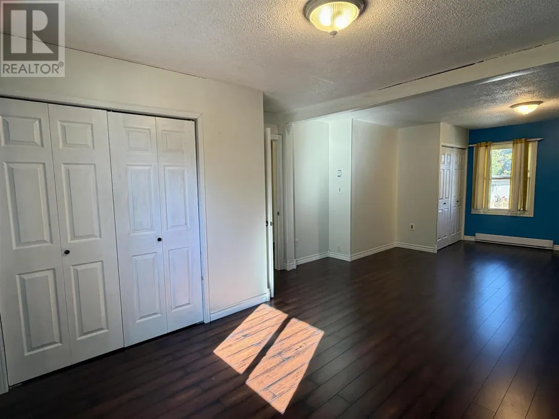
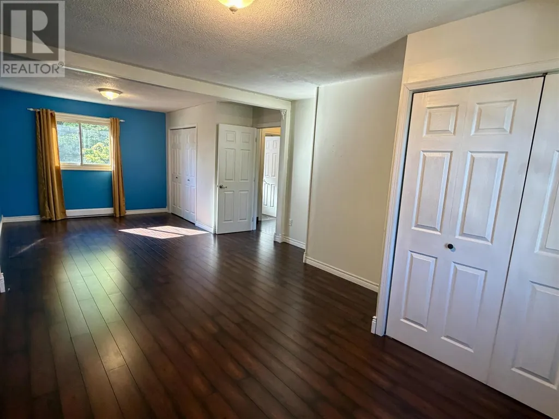
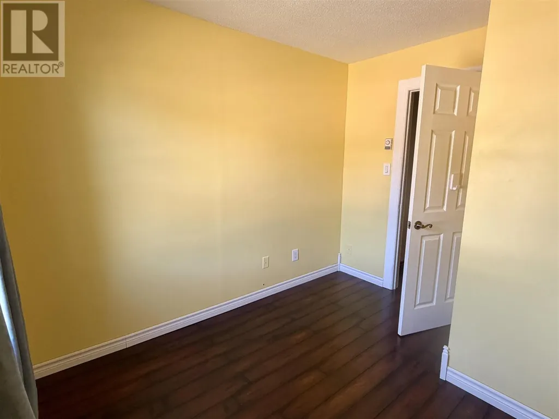
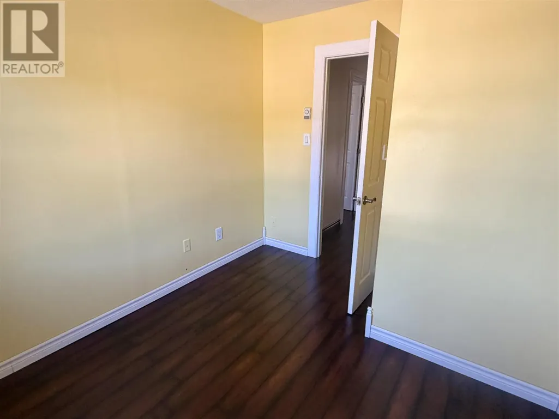
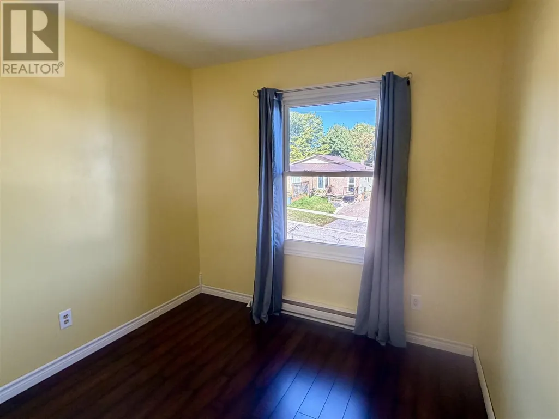
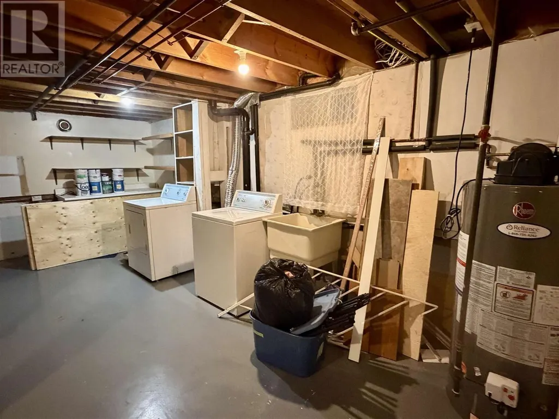
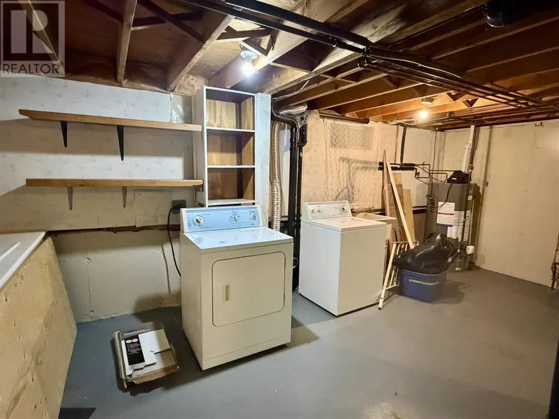
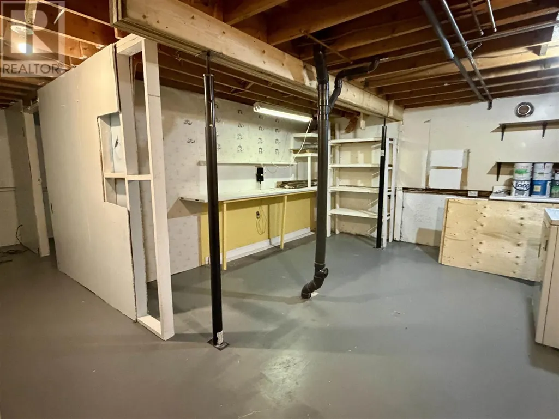
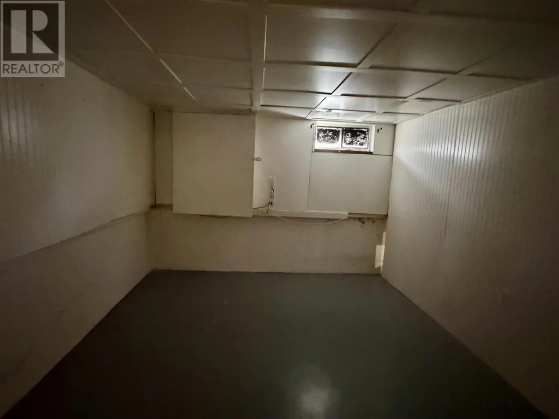
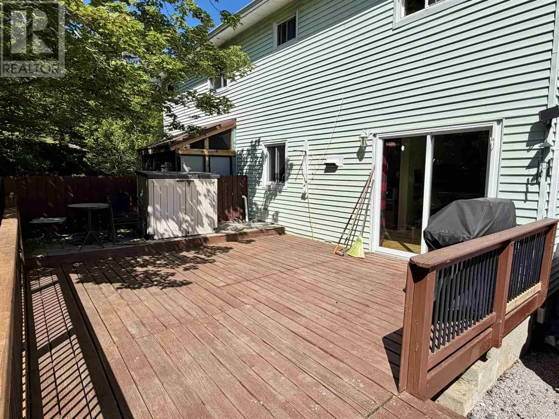
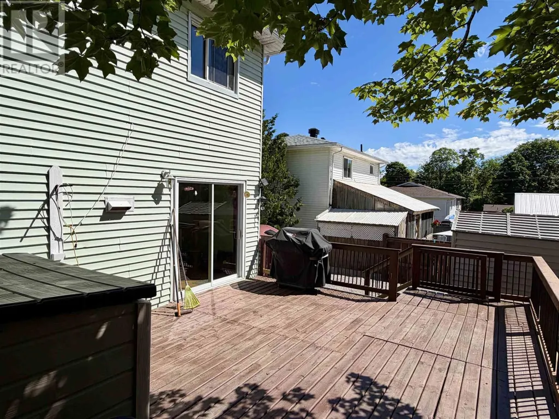
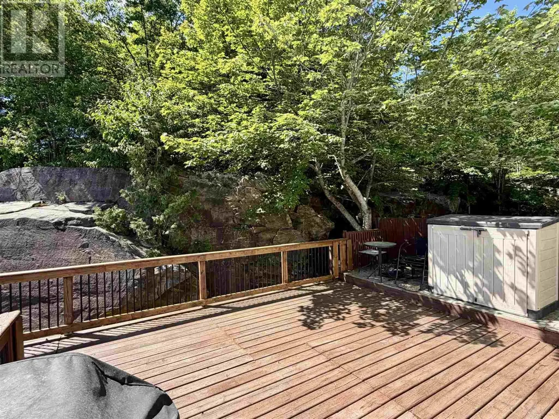
Discover the perfect blend of comfort and adventure in this charming, two-story semi-detached home nestled in the heart of beautiful Elliot Lake. The main level offers a cozy, inviting atmosphere with a spacious kitchen and a combined living/dining area that opens directly onto a large deck—perfect for effortless entertaining—plus the added convenience of a 2-piece bath and an abundance of natural light. The upper level features a huge master bedroom and a versatile bonus room ideal for a second bedroom or office, while the partially finished basement provides great potential for a dedicated rec room along with a large laundry and utility area. With a private backyard backing onto lush bush and an unbeatable location near the hospital, Spine Beach, and miles of ATV and snowmobile trails right at your doorstep, this property is a true paradise for outdoor enthusiasts and anyone seeking a serene, active lifestyle. (id:7434)
General Features
| Features | Balcony, Crushed stone driveway |
|---|---|
| Easement | Easement |
| Community Features | Bus Route |
| Property Type | Single Family |
| CommunityName | Elliot Lake |
| Building Appliances | Dishwasher, Stove, Dryer, Window Coverings, Blinds, Refrigerator, Washer |
| Building Architectural Style | 2 Level |
| Building.StoriesTotal | 2 |
Interior Features
| Building Fireplace Present | False |
|---|---|
| Building Heating Type | Baseboard heaters |
| Building Heating Fuel | Electric |
| Basement Development | Partially finished |
| Basement Type | Full (Partially finished) |
| Construction Style Attachment | Semi-detached |
| Living Area Range | 1054 |
| Bedrooms | 2 |
Exterior Features
| Structure | Deck, Shed |
|---|---|
| ViewType | View |
| Sewer | Sanitary sewer |
| Exterior Finish | Brick, Siding |
Room Details
| Room | Dimensions | Level | Flooring | Details |
|---|---|---|---|---|
| Bathroom | 4'11" x 4'3" | Main level | ||
| Bedroom | 10'4" x 8'10" | Second level | ||
| Dining room | 13'3" x 8'6" | Main level | ||
| Foyer | 7'6" x 6'6" | Main level | ||
| Kitchen | 11'1" x 7'3" | Main level | ||
| Laundry room | 19'8" x 14'5" | Basement | ||
| Living room | 13'5" x 12'9" | Main level | ||
| Recreation room | 12'8" x 10'4" | Basement |
Amenities
- Views
- New Construction
- Adult 55+
- Lease To Own
- No Strata Fees
- Furnished
- Primary On Main
- Air Conditioning
- Seller Finance
- Green
- Fixer Upper
- Horse
- Golf
- Fireplace
- Deck
- Garage
- Basement
- Pool

Property vs Single Family Average in P5A 3P9
Price
Year Built
In The Neighbourhood
Just Listed
Elliot Lake
$ 314,900
- Type
- Single Family
- Size
- 1,081 SqFt
- Rooms
- 4 Beds + 1.5 Baths
Royal LePage® Mid North Realty Blind River
Elliot Lake
$ 169,900
- Type
- Single Family
- Size
- 1,000 SqFt
- Rooms
- 3 Beds + 1.5 Baths
Re/Max Sault Ste. Marie Realty Inc.
 Data is supplied by Pillar 9™ MLS® System. Pillar 9™ is the owner of the copyright in its MLS® System. Data is deemed reliable but is not guaranteed accurate by Pillar 9™. The trademarks MLS®, Multiple Listing Service® and the associated logos are owned by The Canadian Real Estate Association (CREA) and identify the quality of services provided by real estate professionals who are members of CREA. Used under license.

 All information deemed reliable but not guaranteed. All properties are subject to prior sale, change or withdrawal. Neither listing broker(s) or information provider(s) shall be responsible for any typographical errors, misinformation, misprints and shall be held totally harmless. Listing(s) information is provided for consumer's personal, non-commercial use and may not be used for any purpose other than to identify prospective properties consumers may be interested in purchasing. The data relating