
Primary on Main
Address
97 Colborne Street S, Simcoe, ON
Price
$ 479,900
Property Attributes
- ID#40853977
- TypeSingle Family
- Listing Status Active
- MunicipalitySimcoe
- CitySimcoe
- AreaSimcoe
- NeighbourhoodTown of Simcoe
- Postal CodeN3Y 4H4
- Style
- Price$ 479,900
- Bedrooms4
- Bathrooms2
- Half Bathrooms0
- Sqr Footage1729
Data Source:
Canadian Real Estate Association (CREA)
Property Description
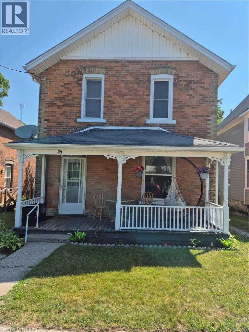
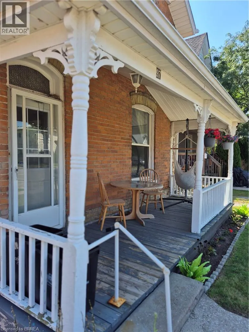
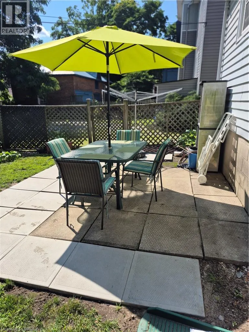
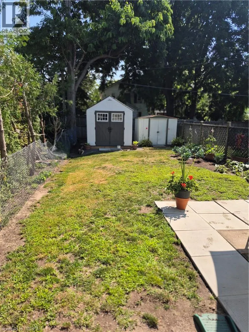
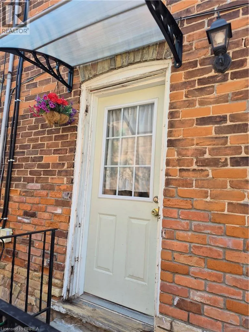
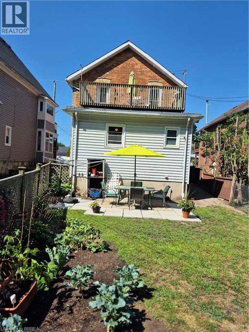
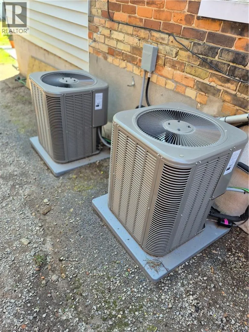
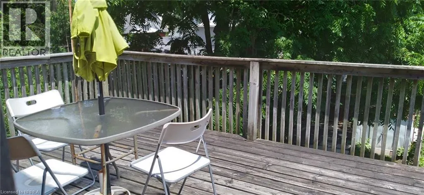
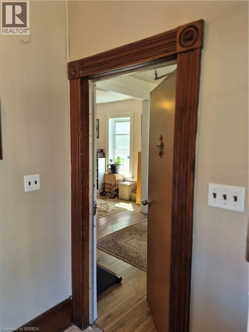
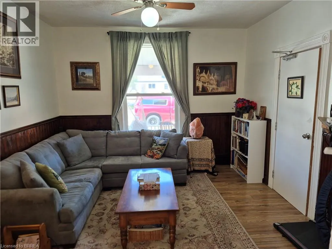
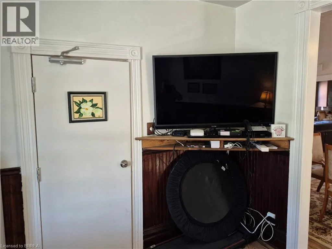
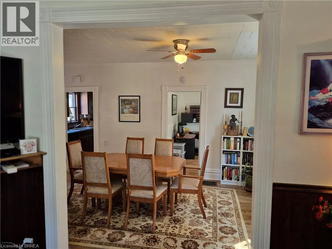
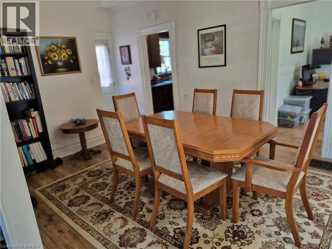
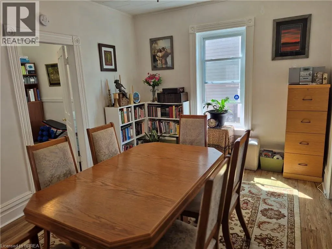
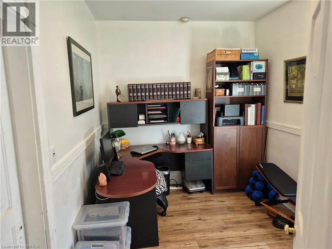
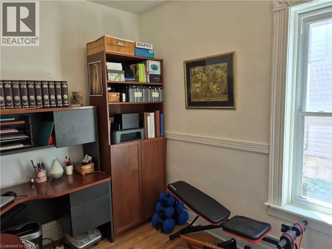
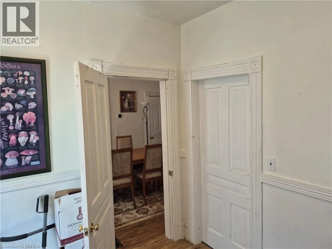
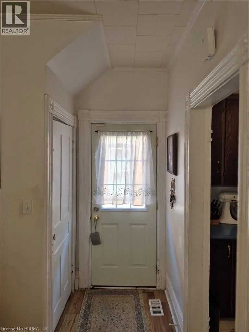
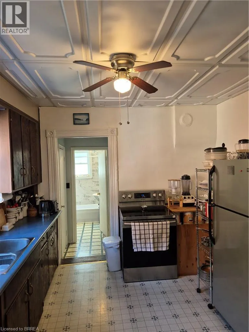
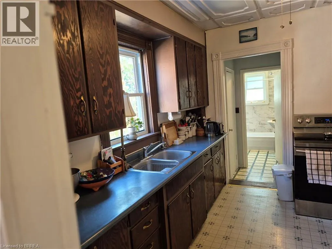
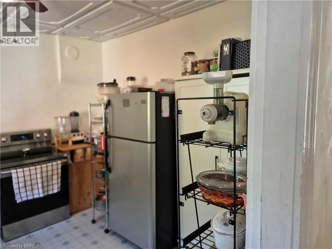
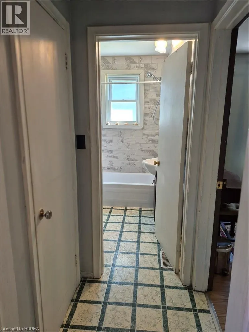
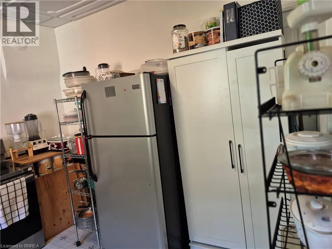
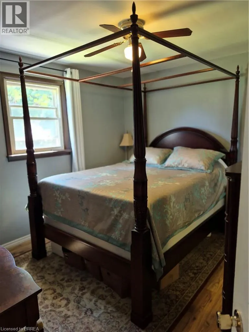
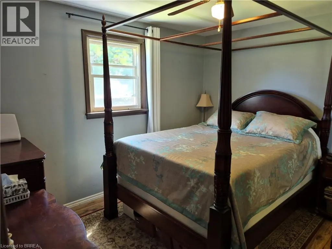
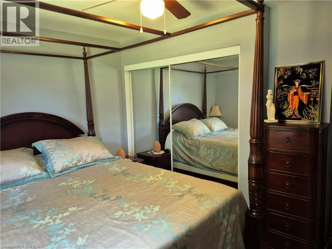
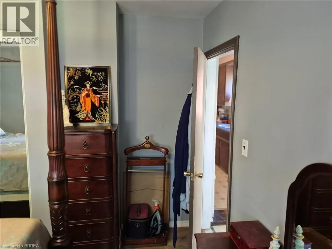
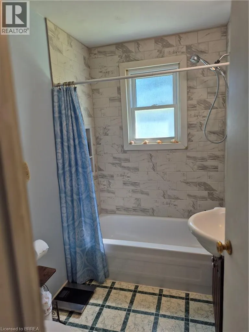
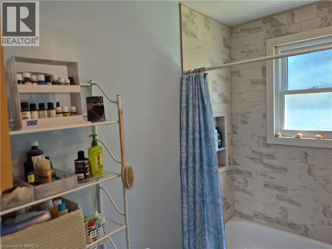
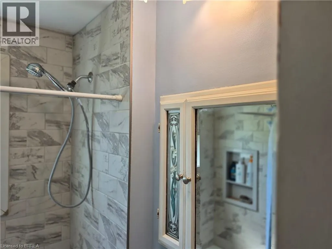
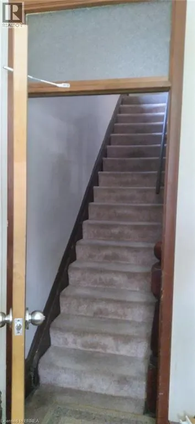
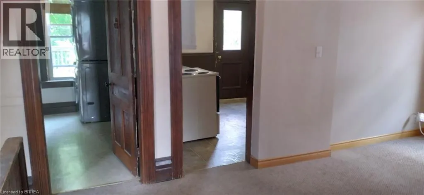
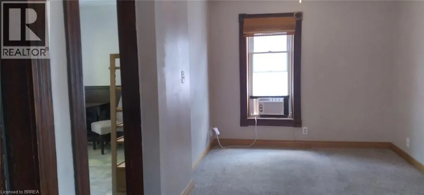
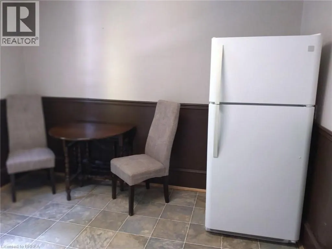
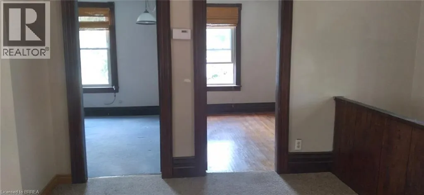
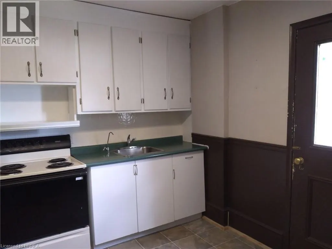
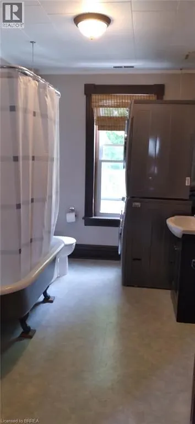
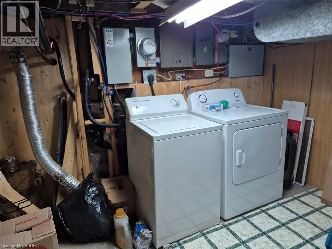
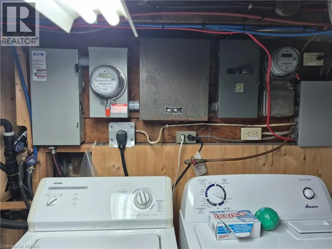
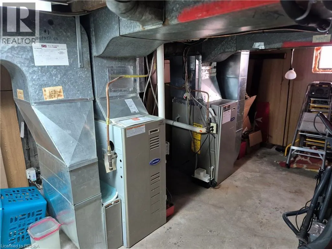
Charming 4-bedroom, 2-bathroom brick duplex but can be used as a single home filled with character and warm wood accents. on each floor is 2 bedrooms, 1 full bathroom, in unit laundry, and separate private entrances. The property offers a large yard, two storage sheds, and a balcony for outdoor enjoyment. Recent updates include a renovated main-floor bathroom and individual washers and dryers in both units. Each unit is equipped with its own natural gas furnace and new central air conditioning, providing fully independent heating and cooling for added comfort and efficiency. Ideal for Investors or multi generational living with low property taxes (id:7434)
General Features
| Features | Crushed stone driveway, Shared Driveway |
|---|---|
| Community Features | Community Centre, School Bus |
| Property Type | Single Family |
| Zoning Description | R3 |
| Amenities | Hospital, Place of Worship, Schools, Shopping |
| Building Appliances | Window Coverings |
| Building Cooling Type | Central air conditioning |
| Location Description | Chapel and Colborne near intersection of Chapel St. & Colborne St.S. |
| Parking Space Total | 1 |
| Foundation Type | Poured Concrete |
| Building Type | House |
| Ownership Type | Freehold |
| Building.StoriesTotal | 2 |
Interior Features
| Building Fireplace Present | False |
|---|---|
| Building Heating Type | Forced air |
| Building Heating Fuel | Natural gas |
| Basement Development | Unfinished |
| Basement Type | Partial (Unfinished) |
| Construction Style Attachment | Detached |
| Living Area Range | 1729 |
| Bedrooms | 4 |
Exterior Features
| Structure | Shed |
|---|---|
| Land Amenities | Hospital, Place of Worship, Schools, Shopping |
| Sewer | Municipal sewage system |
| Exterior Finish | Aluminum siding, Brick, Metal, Other, Vinyl siding |
Room Details
| Room | Dimensions | Level | Flooring | Details |
|---|---|---|---|---|
| 4pc Bathroom | Measurements not available | Main level | ||
| Bedroom | 12'1'' x 8'8'' | Main level | ||
| Dining room | 10'11'' x 16'5'' | Main level | ||
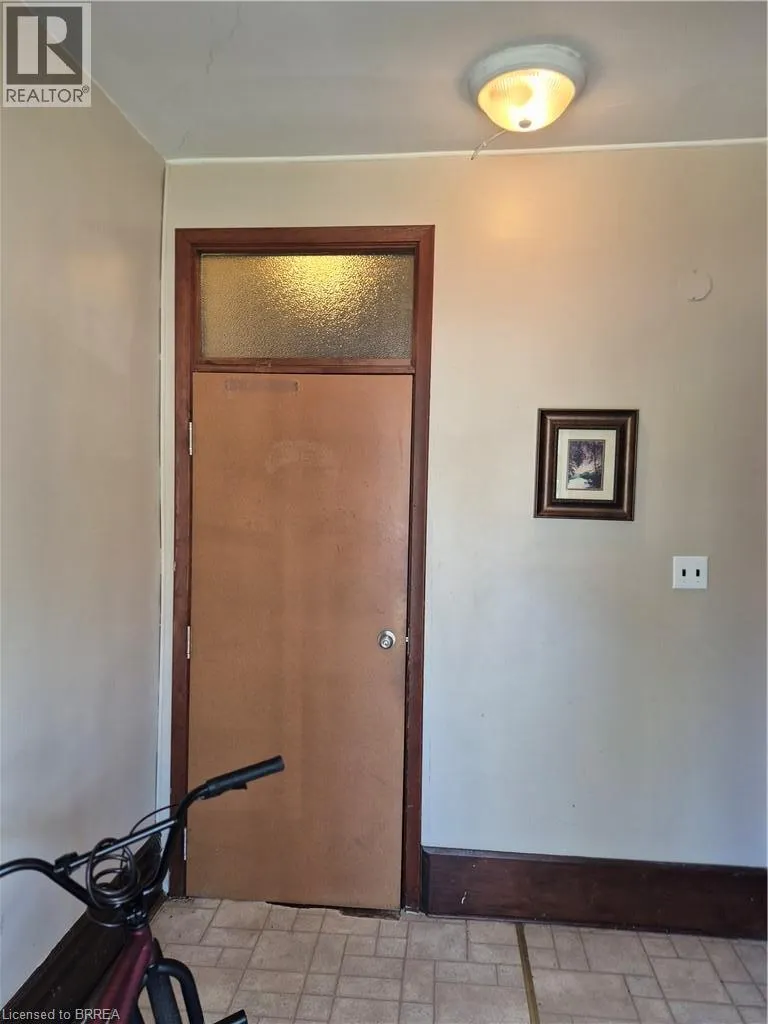
| Foyer | 7'4'' x 7'4'' | Main level | ||
| Kitchen | 11'5'' x 10'6'' | Main level | ||
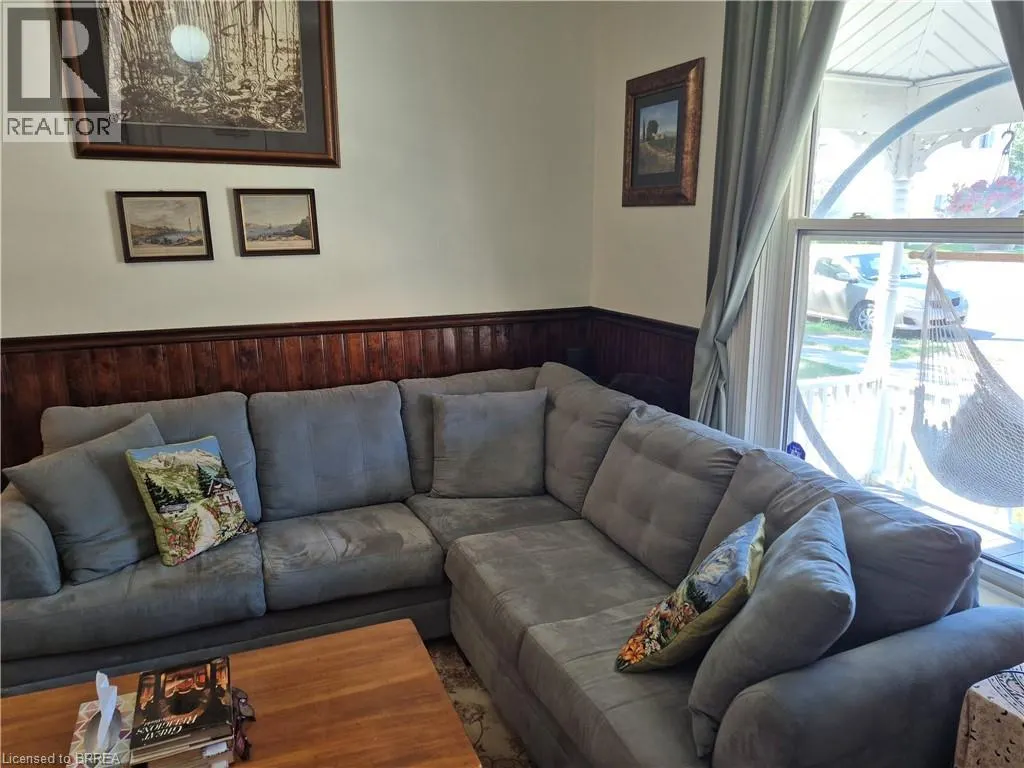
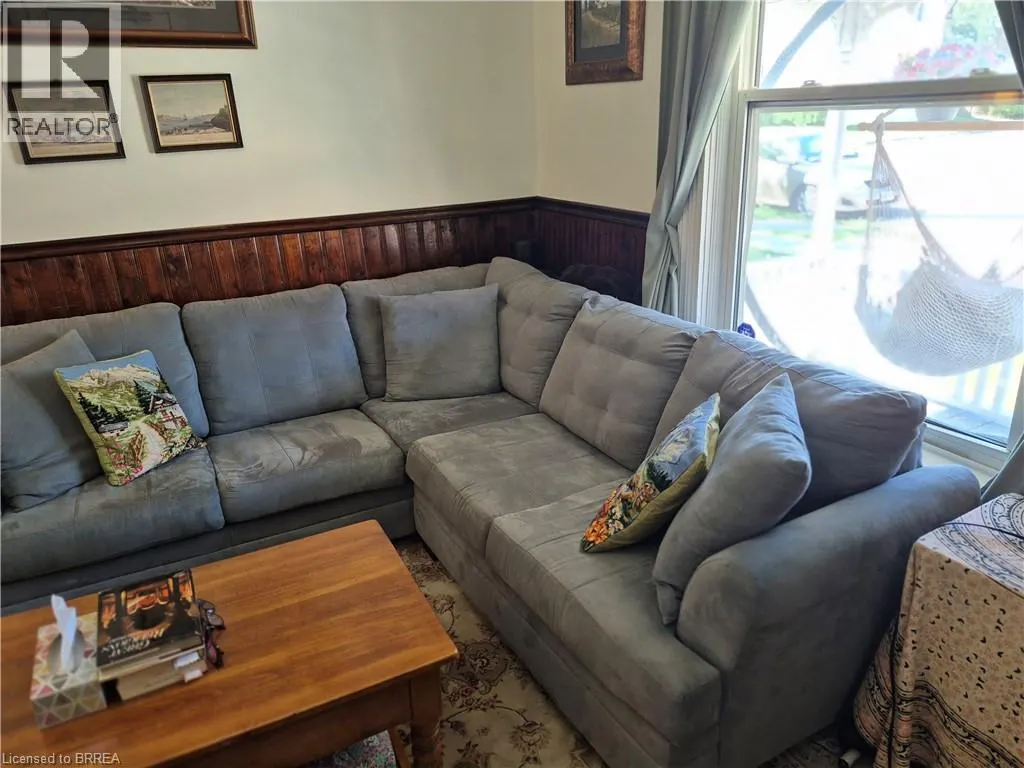
| Living room | 11'8'' x 11'10'' | Main level | ||
| Other | 21'9'' x 19'6'' | Basement | ||
| Primary Bedroom | 10'8'' x 11'5'' | Main level |
Amenities
- Views
- New Construction
- Adult 55+
- Lease To Own
- No Strata Fees
- Furnished
- Primary On Main
- Air Conditioning
- Seller Finance
- Green
- Fixer Upper
- Horse
- Golf
- Fireplace
- Deck
- Garage
- Basement
- Pool

Property vs Single Family Average in N3Y 4H4
Price
In The Neighbourhood
Primary On Main
Simcoe
$ 684,900
- Type
- Single Family
- Size
- 2,333 SqFt
- Rooms
- 3 Beds + 2.5 Baths
Revel Realty Inc
Golf Course
Simcoe
$ 559,900
- Type
- Single Family
- Size
- 1,951 SqFt
- Rooms
- 3 Beds + 2 Baths
Coldwell Banker Momentum Realty
Primary On Main
Simcoe
$ 639,900
- Type
- Single Family
- Size
- 2,066 SqFt
- Rooms
- 2 Beds + 2 Baths
Royal LePage Action Realty
Primary On Main
Simcoe
$ 649,900
- Type
- Single Family
- Size
- 1,296 SqFt
- Rooms
- 2 Beds + 1 Baths
Revel Realty Inc
Golf Course
Simcoe
$ 399,999
- Type
- Single Family
- Size
- 1,198 SqFt
- Rooms
- 3 Beds + 1 Baths
Royal LePage Brant Realty
Open House
Simcoe
$ 542,900
- Type
- Single Family
- Size
- 1,228 SqFt
- Rooms
- 3 Beds + 2 Baths
Century 21 Heritage House LTD
Reduced
Simcoe
$ 699,900
- Type
- Single Family
- Size
- 2,479 SqFt
- Rooms
- 4 Beds + 3 Baths
Re/Max Twin City Realty Inc
Golf Course
Simcoe
$ 529,900
- Type
- Single Family
- Size
- 1,080 SqFt
- Rooms
- 4 Beds + 1 Baths
Century 21 Heritage House Ltd
Simcoe
$ 419,900
- Type
- Single Family
- Size
- 1,650 SqFt
- Rooms
- 3 Beds + 2.5 Baths
Century 21 Heritage House LTD
Reduced
Simcoe
$ 524,900
- Type
- Single Family
- Size
- 1,575 SqFt
- Rooms
- 3 Beds + 2.5 Baths
Re/Max Twin City Realty Inc
Reduced
Simcoe
$ 999,995
- Type
- Single Family
- Size
- 2,986 SqFt
- Rooms
- 3 Beds + 3 Baths
Royal LePage Brant Realty
Primary On Main
Simcoe
$ 819,900
- Type
- Single Family
- Size
- 1,859 SqFt
- Rooms
- 3 Beds + 2 Baths
Royal LePage Action Realty
Primary On Main
Simcoe
$ 754,900
- Type
- Single Family
- Size
- 1,639 SqFt
- Rooms
- 2 Beds + 2 Baths
Royal LePage Action Realty
Primary On Main
Simcoe
$ 799,900
- Type
- Single Family
- Size
- 1,783 SqFt
- Rooms
- 3 Beds + 2 Baths
Royal LePage Action Realty
 Data is supplied by Pillar 9™ MLS® System. Pillar 9™ is the owner of the copyright in its MLS® System. Data is deemed reliable but is not guaranteed accurate by Pillar 9™. The trademarks MLS®, Multiple Listing Service® and the associated logos are owned by The Canadian Real Estate Association (CREA) and identify the quality of services provided by real estate professionals who are members of CREA. Used under license.

 All information deemed reliable but not guaranteed. All properties are subject to prior sale, change or withdrawal. Neither listing broker(s) or information provider(s) shall be responsible for any typographical errors, misinformation, misprints and shall be held totally harmless. Listing(s) information is provided for consumer's personal, non-commercial use and may not be used for any purpose other than to identify prospective properties consumers may be interested in purchasing. The data relating