
Waterfront - Primary on Main


Address
9934 Nipigon Street, Lambton Shores, ON
Price
$ 829,900
Property Attributes
- ID#26020210
- TypeSingle Family
- Listing Status Active
- MunicipalityLambton Shores
- CityLambton Shores
- AreaLambton Shores
- Postal CodeN0M 2L0
- StyleBungalow
- Year Built2019
- Price$ 829,900
- Bedrooms2
- Bathrooms2
- Half Bathrooms0
Data Source:
Canadian Real Estate Association (CREA)
Property Description
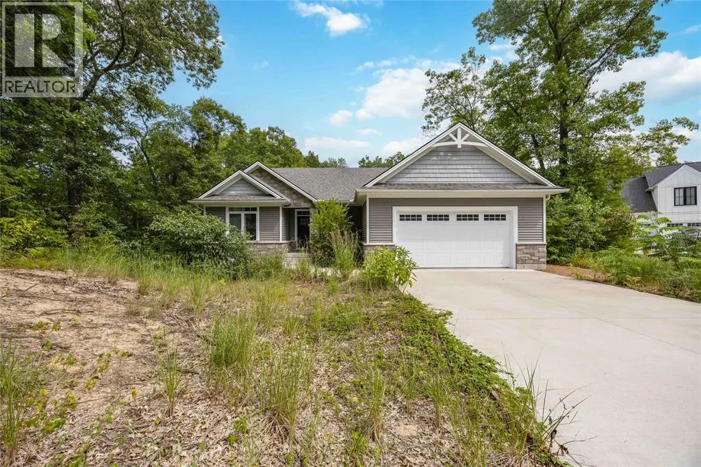
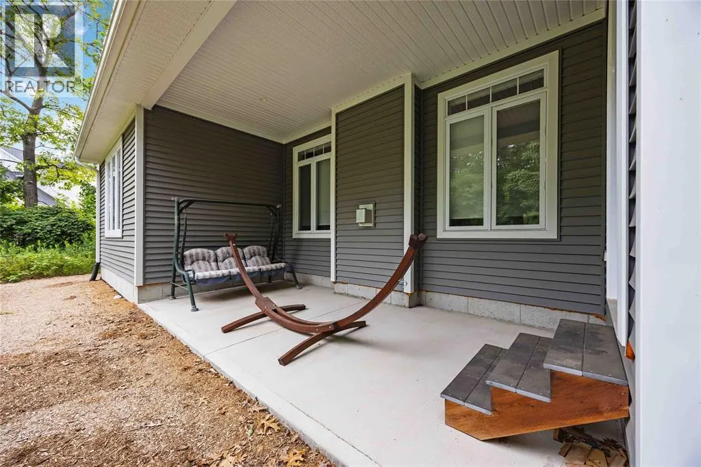
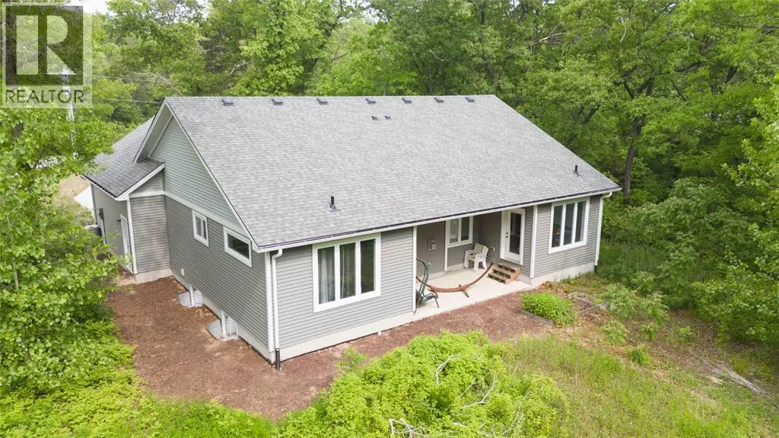
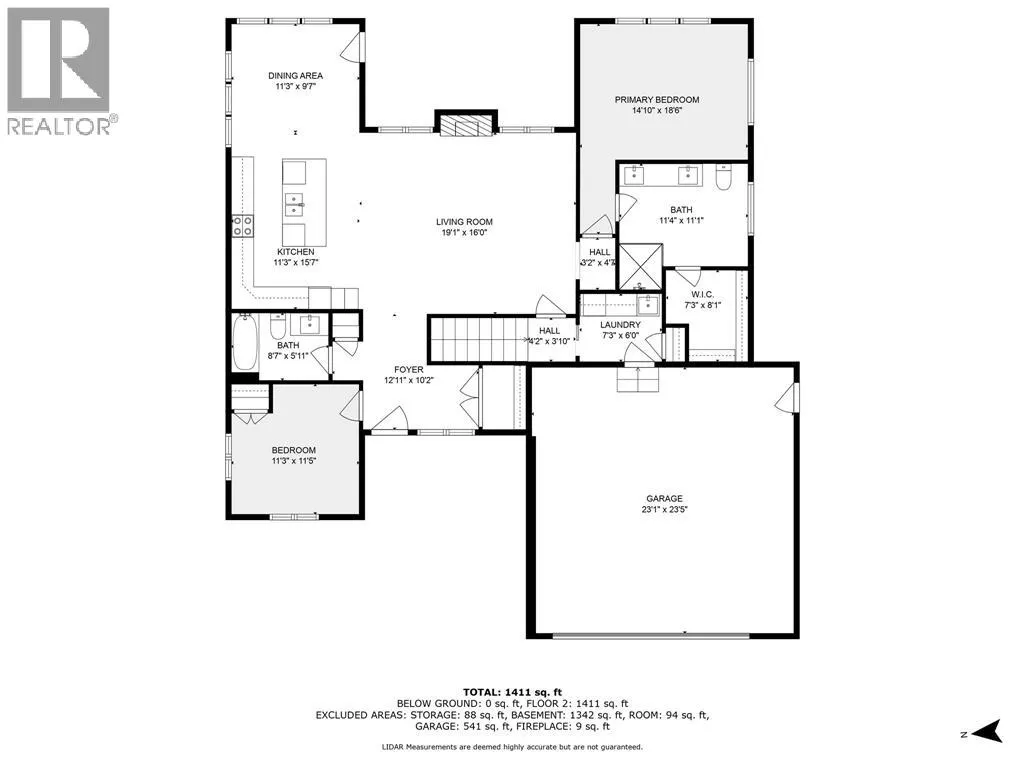
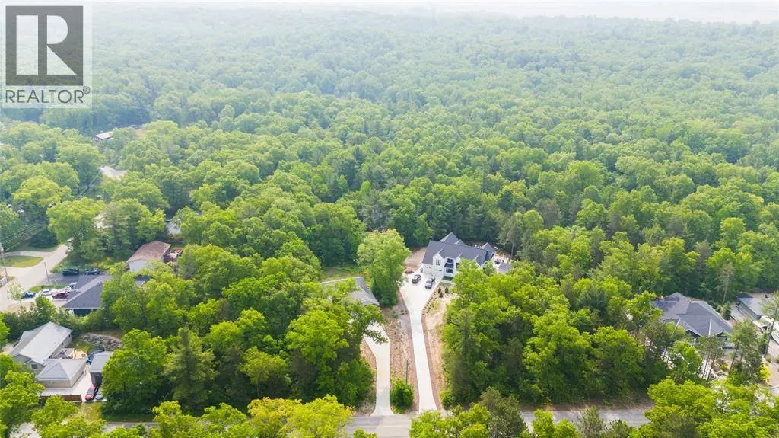
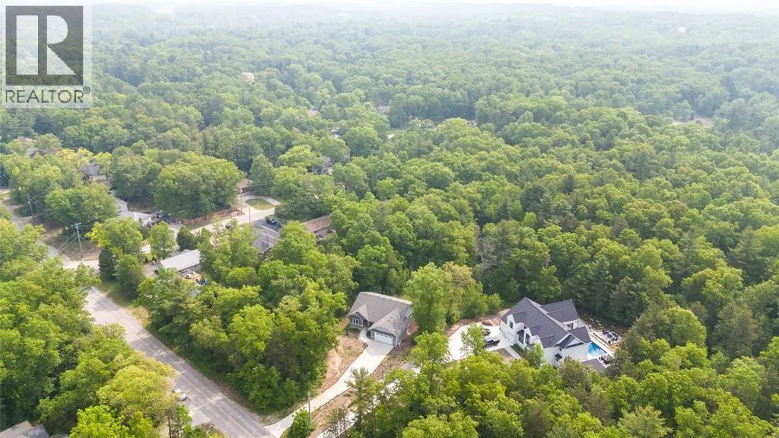
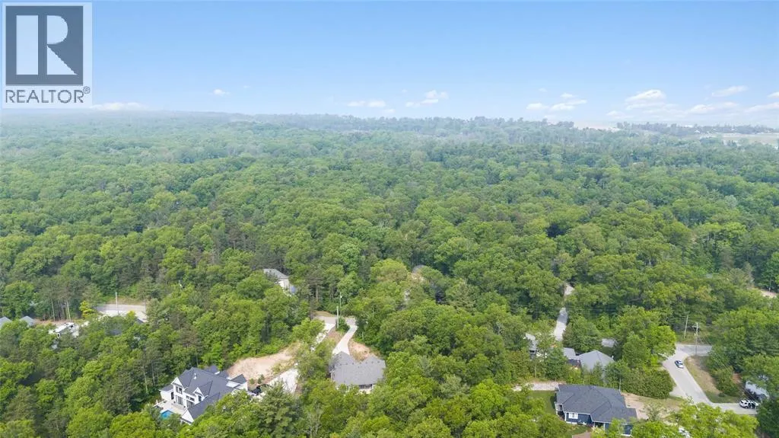
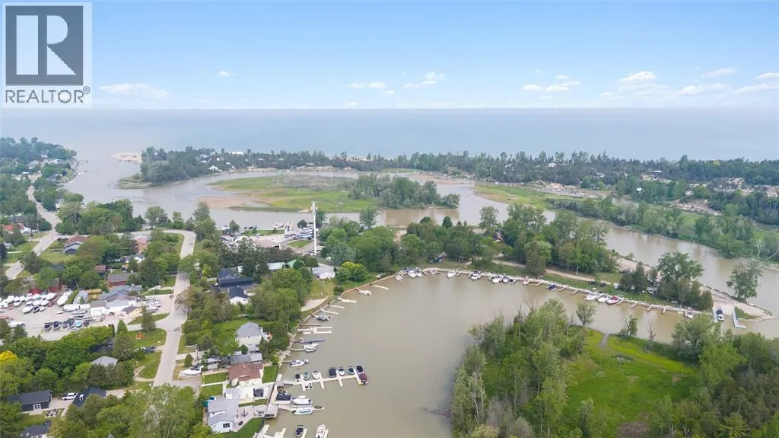
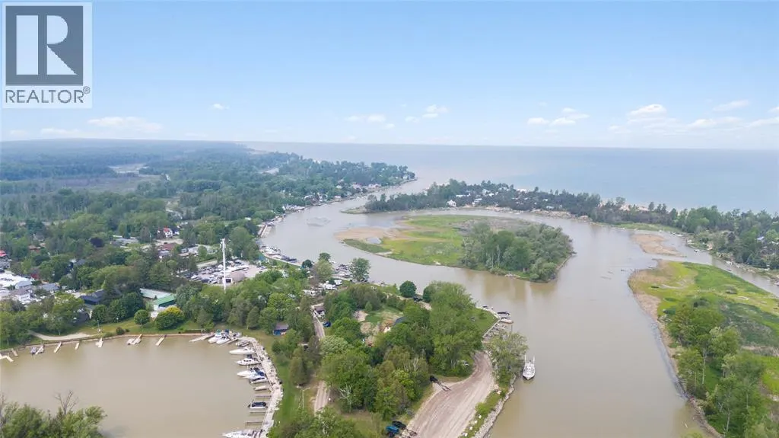
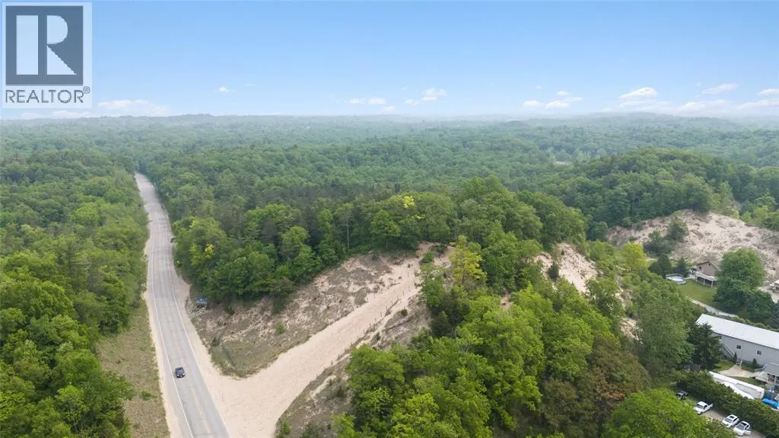
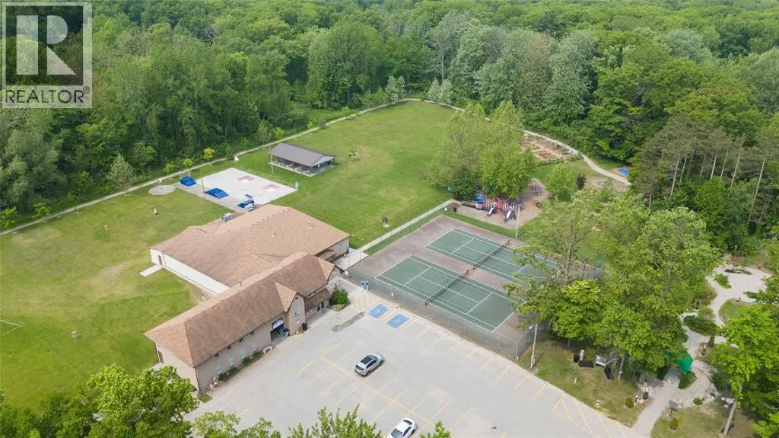
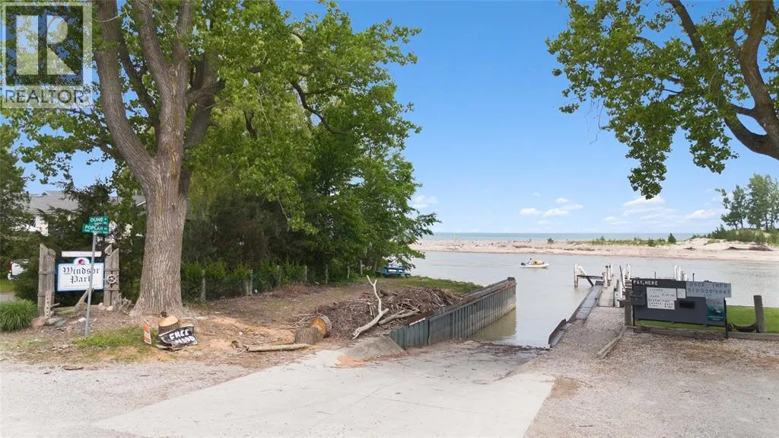
Nestled on a serene, treed lot over an acre in size, this stunning Port Franks home is a nature lovers dream! Built in 2019, this 2 bedroom, 2 bath home offers modern luxury & sustainability. The eco-friendly design ensures lower utility bills and zero carbon emissions. The inviting great room boasts a tray ceiling & built-in maple wood bookshelf. The chef-inspired kitchen boasts quartz countertops, a huge island & stainless steel appliances. The primary suite is the perfect retreat with a stunning feature wall, walk in closet and a spa-like ensuite complete with elegant wainscoting and an oversized shower. Thoughtful details such as enlarged windows, vintage-inspired trim, and transoms above all interior doors add style and charm. The home is also equipped with a NEMA 14-50 EV outlet in the garage & a concrete driveway. All within minutes from World Class Port Franks Beach, The Ausable River, Grand Bend & The Pinery Provincial Park. This home is a rare find! (id:7434)
General Features
| Features | Concrete Driveway |
|---|---|
| Property Type | Single Family |
| Zoning Description | RES |
| Building Appliances | Dishwasher, Refrigerator, Stove, Washer |
| Building Architectural Style | Bungalow |
| Building Cooling Type | Heat Pump, Fully air conditioned |
| Foundation Type | Concrete |
| Building Type | House |
| Ownership Type | Freehold |
| Building.StoriesTotal | 1 |
Interior Features
| Building Fireplace Present | True |
|---|---|
| Building Fireplace Type | Direct vent |
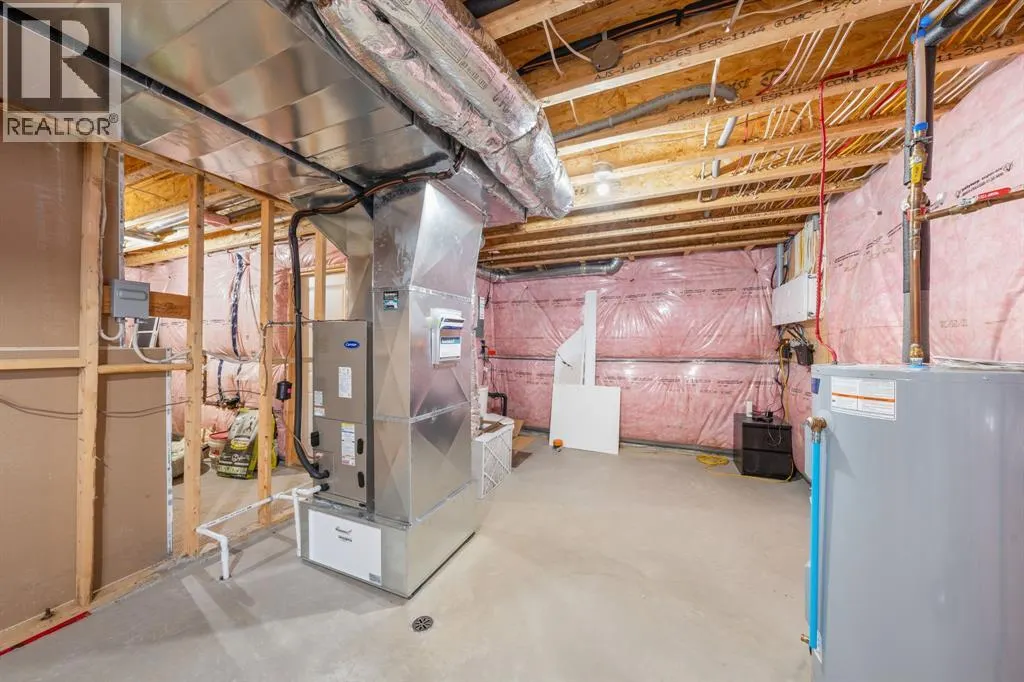
| Building Heating Type | Heat Pump, Heat Recovery Ventilation (HRV) |
| Building Heating Fuel | Electric |
| Construction Style Attachment | Detached |
| Fireplace Fuel | Gas |
| Flooring Type | Carpeted, Cushion/Lino/Vinyl |
| Bedrooms | 2 |
Exterior Features
| Water Front Type | Waterfront nearby |
|---|---|
| Sewer | Septic System |
| Exterior Finish | Aluminum/Vinyl, Stone |
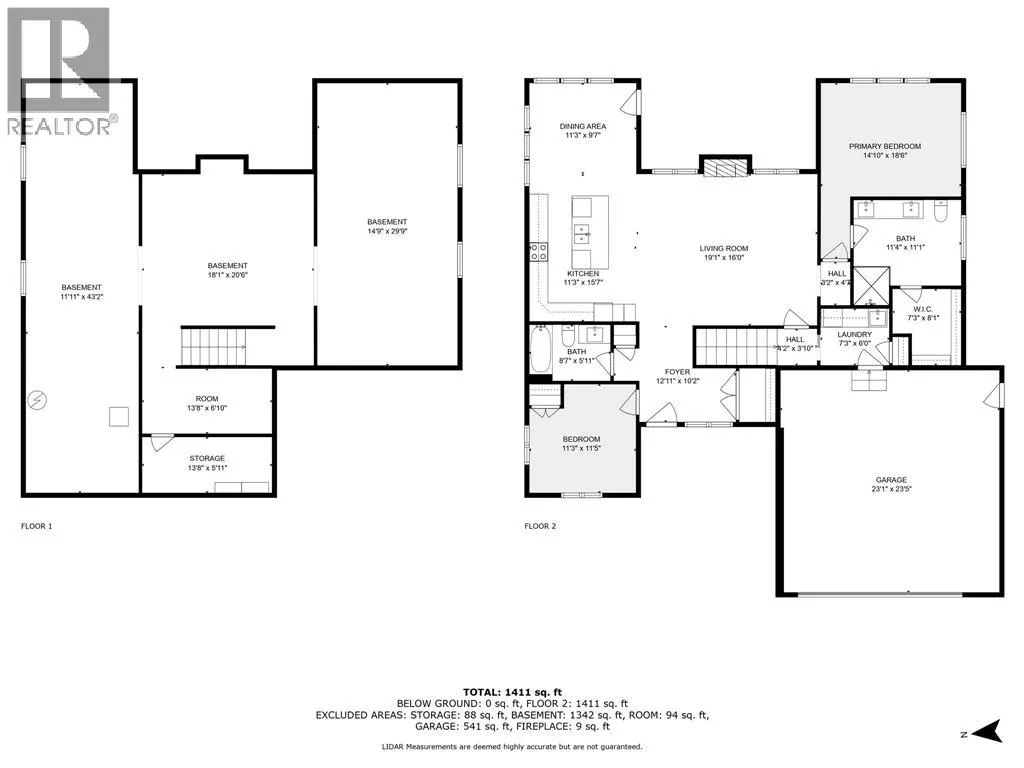
Room Details
| Room | Dimensions | Level | Flooring | Details |
|---|---|---|---|---|
| Bedroom | 11.3 x 11.5 | Main level | ||
| Dining room | 11.3 x 9.7 | Main level | ||
| Foyer | 12.11 x 10.2 | Main level | ||
| Kitchen/Dining room | 11.3 x 15.7 | Main level | ||
| Living room | 19.1 x 16 | Main level | ||
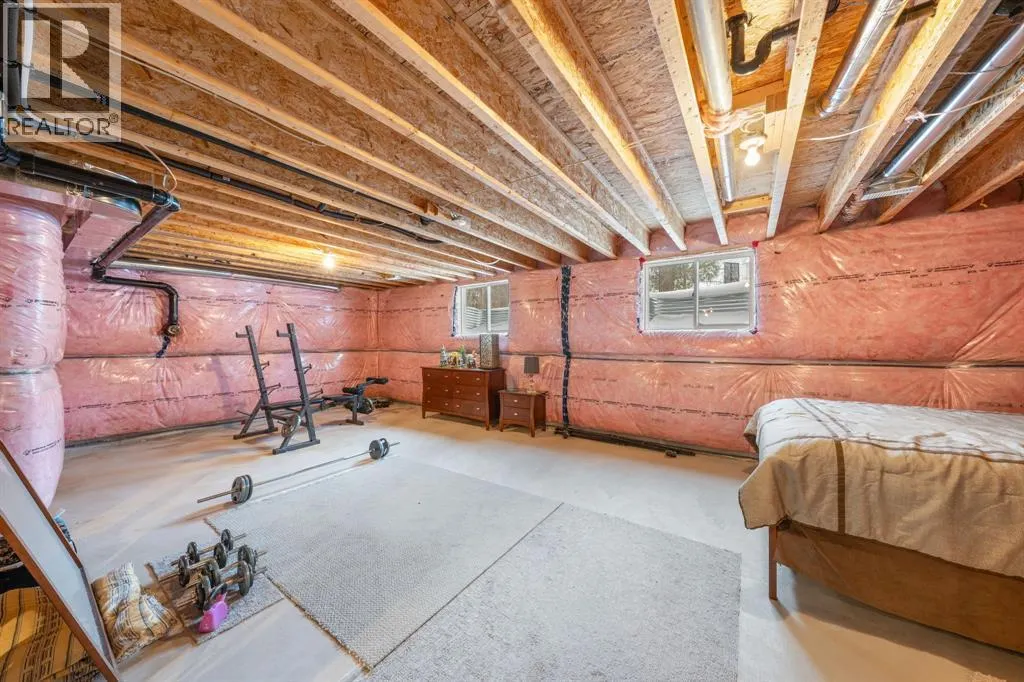
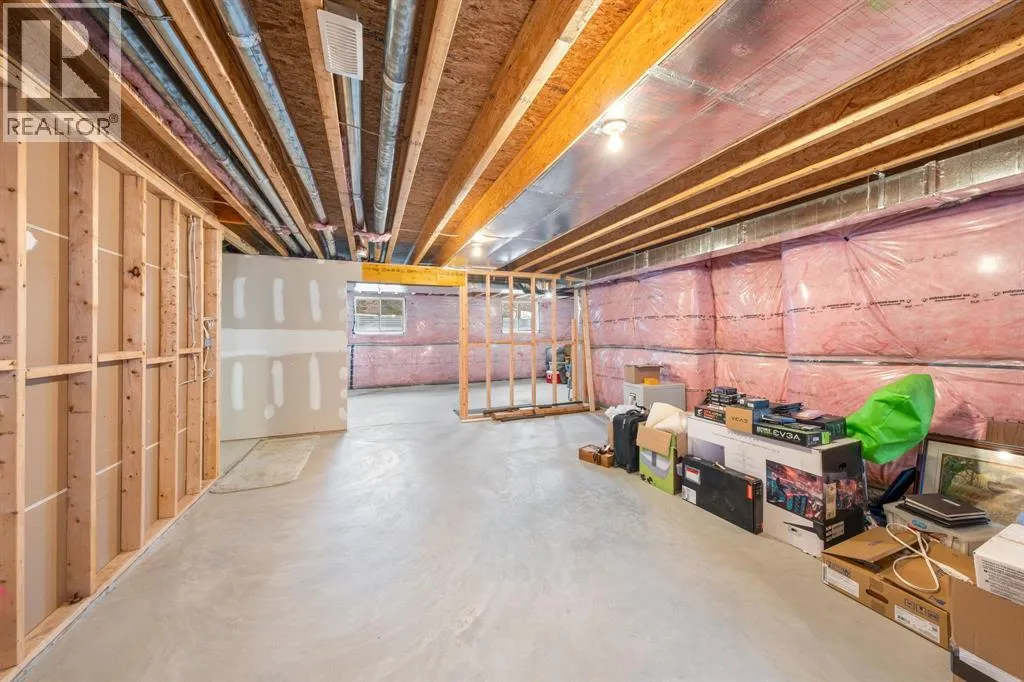
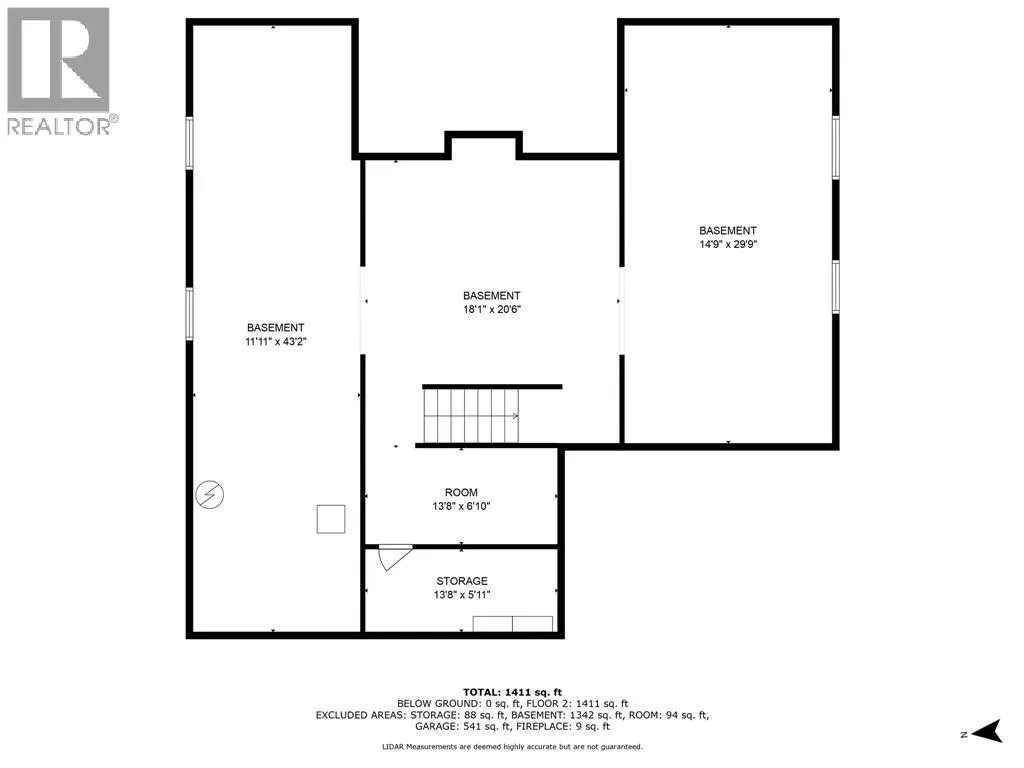
| Other | 11.11 x 43.2 | Lower level | ||
| Primary Bedroom | 14.10 x 18.6 | Main level | ||
| Storage | 13.8 x 5.11 | Lower level | ||
| Utility room | 13.8 x 6.10 | Lower level |
Amenities
- Views
- New Construction
- Adult 55+
- Lease To Own
- No Strata Fees
- Furnished
- Primary On Main
- Air Conditioning
- Seller Finance
- Green
- Fixer Upper
- Horse
- Golf
- Fireplace
- Deck
- Garage
- Basement
- Pool

Property vs Single Family Average in N0M 2L0
Price
Year Built
 Data is supplied by Pillar 9™ MLS® System. Pillar 9™ is the owner of the copyright in its MLS® System. Data is deemed reliable but is not guaranteed accurate by Pillar 9™. The trademarks MLS®, Multiple Listing Service® and the associated logos are owned by The Canadian Real Estate Association (CREA) and identify the quality of services provided by real estate professionals who are members of CREA. Used under license.

 All information deemed reliable but not guaranteed. All properties are subject to prior sale, change or withdrawal. Neither listing broker(s) or information provider(s) shall be responsible for any typographical errors, misinformation, misprints and shall be held totally harmless. Listing(s) information is provided for consumer's personal, non-commercial use and may not be used for any purpose other than to identify prospective properties consumers may be interested in purchasing. The data relating