
Primary on Main


Address
290 Seguin Street, Chelmsford, ON
Price
$ 1,199,700
Property Attributes
- ID#2130017
- TypeSingle Family
- Listing Status Active
- MunicipalityChelmsford
- CityChelmsford
- AreaChelmsford
- Postal CodeP0M 1L0
- Style
- Price$ 1,199,700
- Bedrooms4
- Bathrooms3
- Half Bathrooms0
- Lot Size6468.16 Acres
Data Source:
Canadian Real Estate Association (CREA)
Property Description
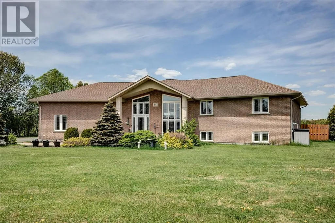
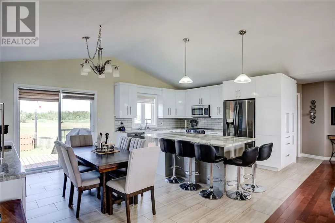
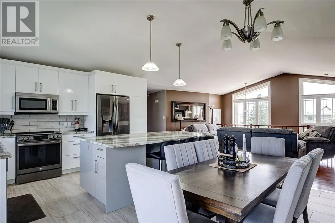
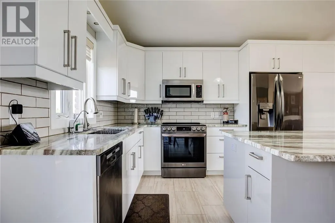
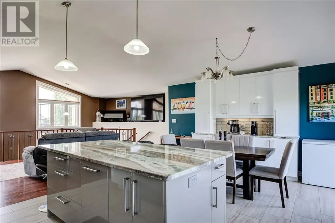
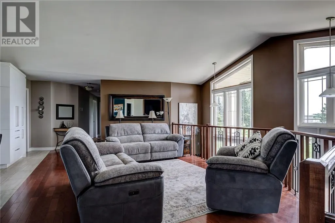
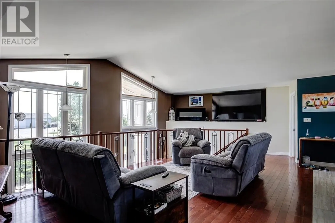
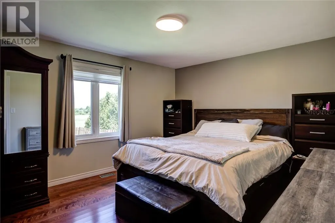
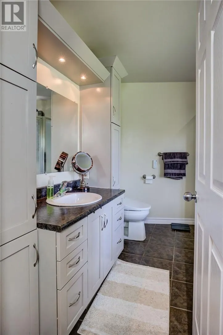
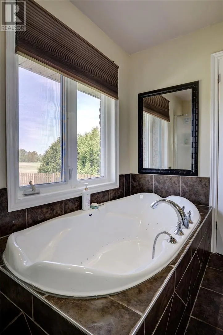
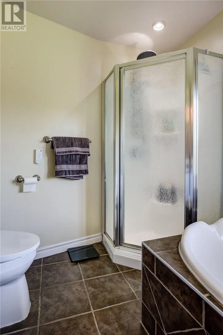
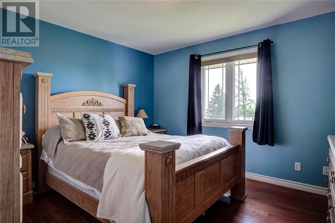
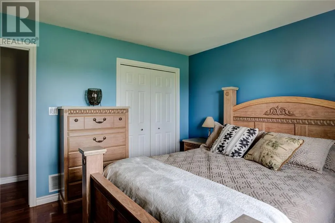
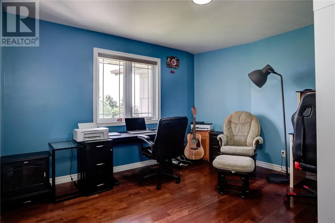
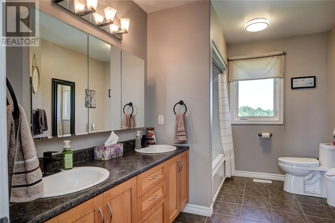
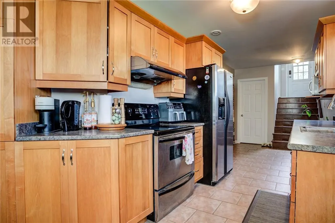
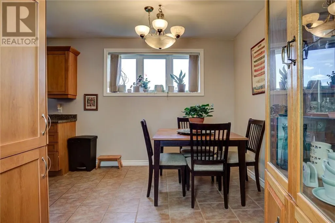
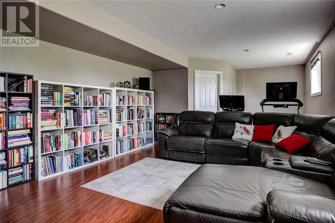
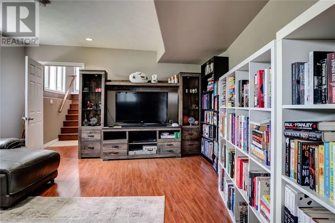
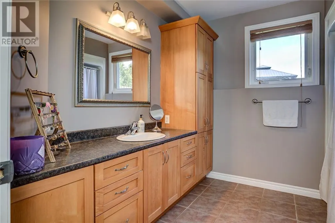
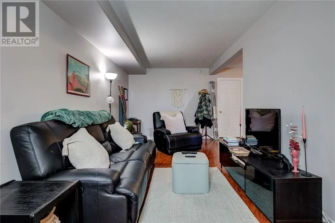
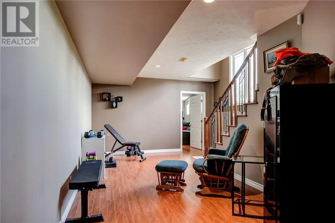
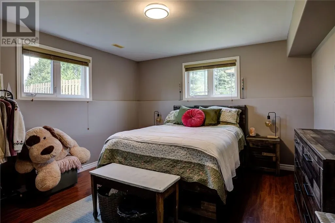
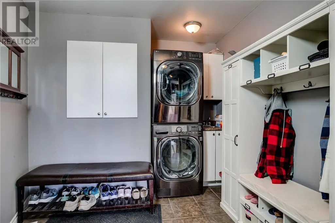
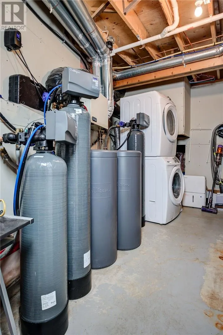
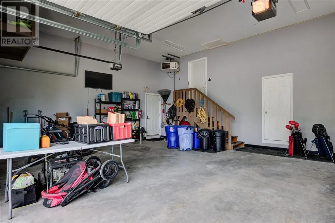
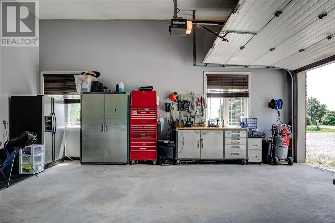
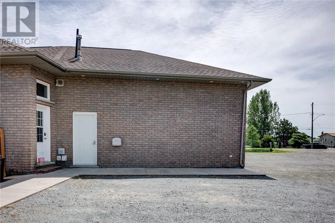
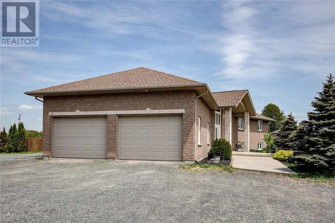
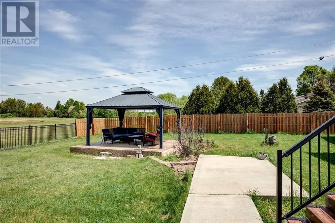
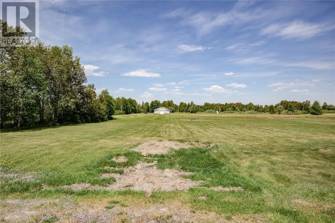
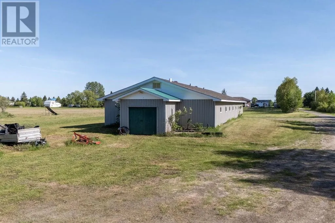
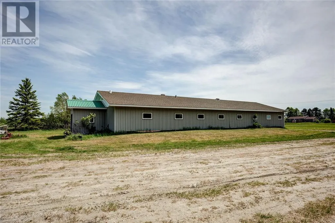
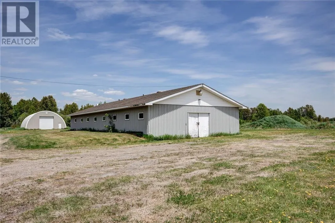
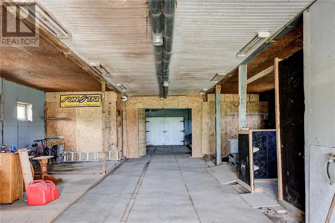
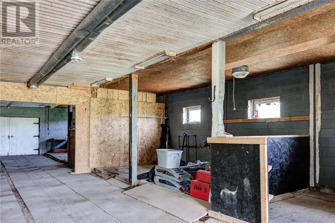
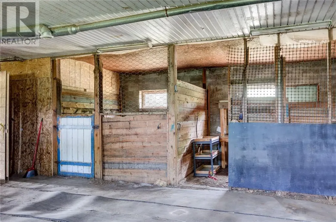
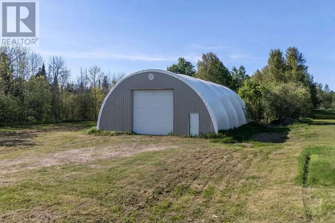
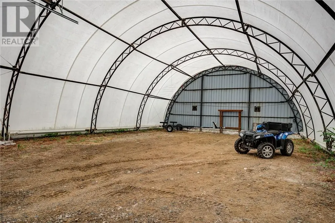
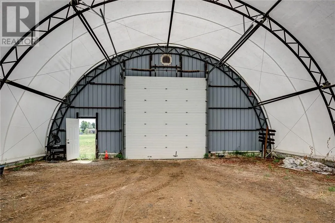
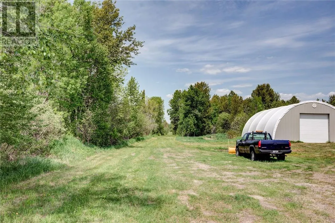
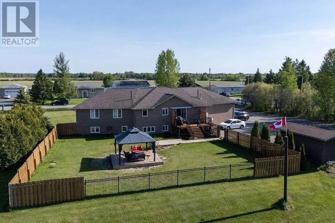
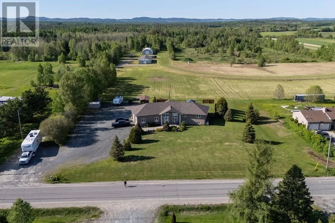
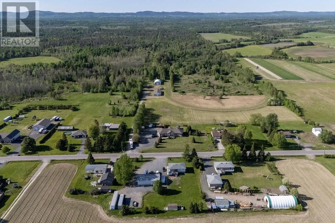
Welcome to your own private country paradise! This stunning 3-bedroom bungalow offers the perfect blend of comfort, functionality, and outdoor adventure, situated on an impressive 100-acre property with endless possibilities. The main floor features a spacious layout with 3 bedrooms, 2 full bathrooms, and the convenience of an attached garage. Downstairs, you’ll find a separate 1-bedroom in-law suite, ideal for extended family, guests, or potential rental income. Outside is where this property truly shines. Equestrian enthusiasts will appreciate the large barn complete with stalls, while hobbyists, mechanics, and outdoor enthusiasts will love the massive Quonset garage offering exceptional storage and workspace. Adventure awaits with your very own motocross track, extensive trail system, scenic creeks running throughout the property, and a partially fenced yard perfect for children and pets. Adding even more potential, the property backs onto Vern Drive, providing additional access opportunities and future possibilities. Whether you’re looking for a hobby farm, recreational retreat, equestrian property, or simply a private estate with room to roam, this one-of-a-kind property delivers a lifestyle that is hard to find and impossible to replace. (id:7434)
General Features
| Property Type | Single Family |
|---|---|
| Zoning Description | RU |
| Building Cooling Type | Central air conditioning |
| Building Type | House |
| Ownership Type | Freehold |
Interior Features
| Building Fireplace Present | False |
|---|---|
| Building Heating Type | Forced air |
| Basement Type | Full |
| Living Area Range | 1500 |
| Bedrooms | 4 |
Exterior Features
| Sewer | Septic System |
|---|
Room Details
| Room | Dimensions | Level | Flooring | Details |
|---|---|---|---|---|
| Bathroom | 9.2 x 9 | Lower level | ||
| Bedroom | 12 x 11 | Main level | ||
| Kitchen | 16.7 x 7.8 | Lower level | ||
| Living room | 14.4 x 7.1 | Lower level | ||
| Primary Bedroom | 12.2 x 14.4 | Main level |
Amenities
- Views
- New Construction
- Adult 55+
- Lease To Own
- No Strata Fees
- Furnished
- Primary On Main
- Air Conditioning
- Seller Finance
- Green
- Fixer Upper
- Horse
- Golf
- Fireplace
- Deck
- Garage
- Basement
- Pool

Property vs Single Family Average in P0M 1L0
Price
 Data is supplied by Pillar 9™ MLS® System. Pillar 9™ is the owner of the copyright in its MLS® System. Data is deemed reliable but is not guaranteed accurate by Pillar 9™. The trademarks MLS®, Multiple Listing Service® and the associated logos are owned by The Canadian Real Estate Association (CREA) and identify the quality of services provided by real estate professionals who are members of CREA. Used under license.

 All information deemed reliable but not guaranteed. All properties are subject to prior sale, change or withdrawal. Neither listing broker(s) or information provider(s) shall be responsible for any typographical errors, misinformation, misprints and shall be held totally harmless. Listing(s) information is provided for consumer's personal, non-commercial use and may not be used for any purpose other than to identify prospective properties consumers may be interested in purchasing. The data relating